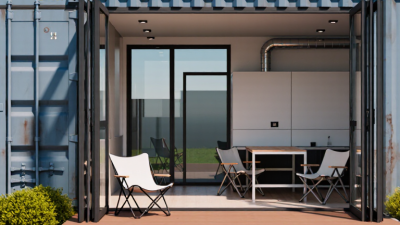
Living in a shipping container home can feel practical, distinctive, and surprisingly comfortable. Shipping container living, however, involves more than choosing a compact floor plan. A steel shell can heat quickly in summer and lose warmth in winter. Without suitable insulation and ventilation, condensation may collect behind walls, where it is difficult to spot. Rain on a metal roof can also sound louder than expected. Small details matter.
Before settling on a design, consider the container’s condition, site access, utilities, and local building requirements. A qualified designer or engineer can assess structural changes, especially when doors or windows require large cuts in the steel. Ask contractors how they will manage insulation, moisture, electrical work, and safe heating. Requirements vary by location, so confirm them with local authorities rather than relying on generic online advice. Not always simple.
Daily life deserves equal attention. Where will coats, tools, and groceries go? Can you open windows for fresh air while keeping the home secure and comfortable? A narrow kitchen may look elegant in a drawing but feel awkward when two people cook. I would not pretend every container home saves money or suits every household; transport, foundations, and upgrades can change the budget. This guide explores the practical choices behind living in one, from planning the interior to maintaining comfort through changing seasons. The aim is not a perfect tiny home, but a safe, workable space that fits real routines.

Start with the parcel, not the steel box. Ask the local planning office whether a container home is allowed in the intended zone, and whether it is classified as a dwelling or another structure. Check setbacks, height limits, access, utility connections, and required parking. Then walk the site after rain. Look for pooling water, steep slopes, soft ground, and room for delivery trucks or a crane. FEMA’s National Risk Index assesses 18 natural hazards; check local hazard data and flood maps before choosing a foundation. Small details matter.
Permits may require engineered plans for the foundation, structural changes, insulation, ventilation, fire safety, and emergency exits. A container’s original strength does not guarantee safety after walls are cut for windows or doors. Ask a licensed local design professional to review those changes and the area’s wind, snow, and seismic loads. NAHB’s 2021 study estimated that regulations add 23.8% to the cost of a typical new single-family home, including costs before and during construction. That figure is not specific to container homes, but it shows why permit fees and design reviews belong in the budget. I would not assume a small home means a simple approval process. Check permit requirements in writing before ordering the unit.
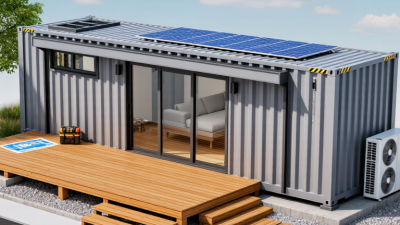
Choosing a shipping container starts with its condition, not its paint. Ask for its age, previous use, and inspection records. Look closely at the corner castings, underside, door frames, and roof for deep rust, twisting, or patch repairs. Doors should open without force. A container described as suitable for cargo may still need work before it can become a comfortable home. Have a qualified inspector assess it, especially if you cannot see the interior or underside yourself. Standard containers are often eight feet wide outside, leaving less usable room after insulation and wall finishes. Measure your planned furniture before committing.
Tips: Compare several units in person. Bring a flashlight and tape measure. Photograph suspicious areas, then ask an experienced builder or structural engineer to review them. A bargain can become expensive.
Prepare the foundation for the ground and climate at your site. A level, stable base helps keep the container square and its doors operable. Options may include engineered concrete piers or a slab, but soil, drainage, frost depth, and expected loads affect the choice. Have a local professional assess those conditions rather than copying a foundation from another property. Clear vegetation, direct rainwater away, and avoid placing supports on soft or recently filled soil. If you plan to cut large openings for windows or doors, consult a structural engineer before construction; removing steel can change how the container carries loads. I once assumed a level-looking site was ready. It was not. A small slope can still create drainage problems.
Typical exterior dimensions give a 20-foot container an approximate footprint of 14.8 m² and a 40-foot container about 29.7 m². Actual dimensions can vary. Use the footprint as an initial planning guide, not as a foundation specification: foundation design depends on soil conditions, loads, climate, and local building requirements.
A container’s long, narrow footprint rewards careful planning. Place the kitchen, bathroom, and laundry along one service wall to shorten plumbing runs and simplify repairs. Keep a clear path from the entry to sleeping areas; a deep cabinet can quickly make the aisle feel cramped. Before cutting openings, map structural supports and confirm your design with a qualified professional. Even a small layout change can affect the shell.
Plan insulation, ventilation, wiring, and plumbing together, not as separate jobs. Steel conducts heat and can collect condensation, so insulation details and controlled ventilation matter. The U.S. Energy Information Administration’s 2020 Residential Energy Consumption Survey reports that space heating accounted for about 42% of household energy use. That figure is not container-specific, but it shows why thermal comfort deserves early attention. Keep the electrical panel accessible, route pipes away from cold exterior surfaces, and include shutoff access. I would leave more room around service points than seems necessary; tight corners look efficient until something needs repair.
Tips: Sketch furniture and appliance footprints at full scale with tape on the floor. Group water fixtures, label circuits, and photograph concealed pipes and cables before closing walls. Check local requirements and have licensed tradespeople review utility connections. A neat plan can still miss something.
A steel container shell conducts heat quickly, so insulation needs to cover more than the obvious wall cavities. Continuous insulation can reduce thermal bridges, while carefully sealed joints help limit drafts and moisture entry. The right assembly depends on climate, interior humidity, and the container’s existing condition; a generic wall detail can create condensation behind the finish. ENERGY STAR reports that typical home air sealing and insulation improvements can save about 15% on heating and cooling costs. Treat that as a general benchmark, not a promise for a container home. Small details matter.
Ventilation deserves equal attention. An exhaust fan in a bathroom and a kitchen hood can remove moisture and cooking pollutants, but replacement air must also enter the home. The U.S. Environmental Protection Agency notes that people spend about 90% of their time indoors, making indoor air quality a practical design concern. Choose interior finishes that are easy to clean and have low emissions, and leave access to inspect likely condensation points. Painted drywall may look neat, yet it can conceal a leak until damage spreads. There is no perfect wall assembly for every site; checking local climate guidance and monitoring indoor humidity after moving in can reveal what the plans missed.
Moving into a container home is easier when the hidden systems work before the furniture arrives. Test the water, drains, heating, ventilation, and electrical outlets while rooms are still clear. Run the shower and check beneath sinks for slow leaks. Small problems show up quickly. Keep a flashlight, basic tools, and the installer’s maintenance notes in one easy-to-reach spot.
Give the home a few days to reveal how it handles weather. After cooking or showering, look for condensation on windows, corners, and the metal walls. Use exhaust fans and open windows when conditions allow. A musty smell deserves attention, not a scented cover-up. Check roof seams, door seals, and window flashing after heavy rain. If moisture keeps returning, ask a qualified building professional to investigate before it damages insulation or finishes.
Set a simple maintenance rhythm. Clear leaves from drainage paths, inspect exterior coatings, and keep gutters flowing. Make sure heating and cooling equipment has unobstructed airflow. I would not assume a compact home means less upkeep; tight spaces can hide a drip behind a cabinet. That is easy to miss. Keep brief notes on repairs and dates, even if they look messy. Practical records make recurring issues easier to spot, and they help you explain the problem clearly when you need professional advice.