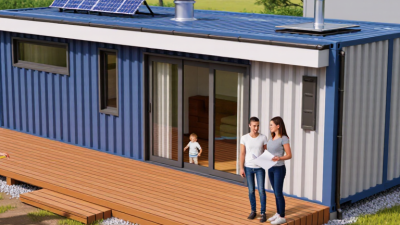
A shipping container dwelling can look simple in a photograph: a steel box, a wide glass door, and a neat timber deck. Choosing one takes more than liking the look. The right choice depends on climate, site access, household needs, and the work required to make the structure comfortable. Small details matter. A narrow driveway may block delivery, while afternoon sun can turn an uninsulated room into an oven.
Architect Jure Kotnik, known for his work and writing on container architecture, emphasizes a useful principle: a shipping container is a starting point, not a finished home. That distinction helps buyers look past polished renderings. Ask how the unit will handle heat, cold, moisture, and sound. Check the condition of the steel, the quality of insulation, and how doors and windows affect structural strength. A fresh coat of paint cannot solve hidden corrosion.
This guide will help you compare sizes, layouts, construction methods, and realistic costs. It will also examine foundations, ventilation, utilities, delivery logistics, and ongoing maintenance. Get clear specifications in writing, and have qualified building professionals review plans for your site and intended use. Some choices remain difficult to judge from brochures alone. That is worth admitting. A container home may suit one property beautifully and feel cramped or costly on another. The goal is not to buy the most impressive unit. It is to choose a safe, durable dwelling that fits everyday life.
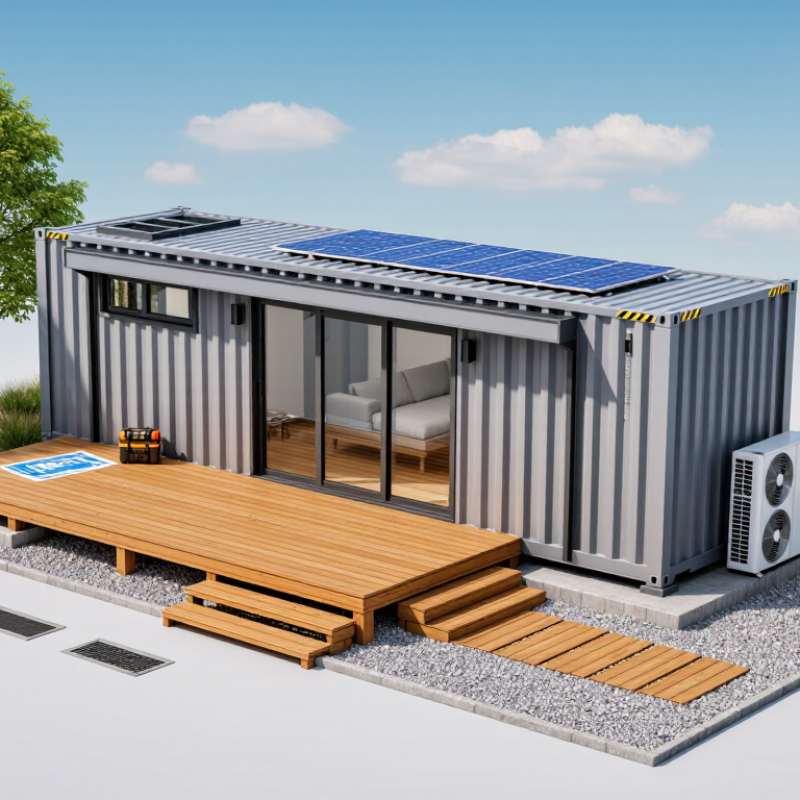
Before comparing container sizes, write down what the space must do on an ordinary day. Will it hold a bed, a desk, and a small dining table, or only tools and seasonal gear? Sketch the furniture at its actual dimensions, then leave room for doors to swing and people to pass. A standard container is about eight feet wide outside; insulation, framing, and finishes make the usable interior narrower. Measure twice. A plan that looks spacious on paper can feel tight once a chair blocks the walkway.
Occupancy changes the design. One person working from home has different needs from a couple living there full-time. Consider sleeping arrangements, storage, privacy, cooking, and bathroom access. More occupants also mean greater attention to fresh air, heating and cooling, and safe exits. Ask a qualified designer or local building official which requirements apply before settling on a layout. Plans change. That is normal, but moving a bathroom or adding a window later can be costly.
Be specific about intended use: weekend retreat, home office, guest room, or year-round dwelling. A seasonal space may need less built-in storage, while full-time use calls for comfortable circulation and reliable utilities. Note the site conditions, too; shade, wind, and access for delivery can affect placement and comfort. It is easy to overestimate how much fits. Leave a little breathing room, even if the first sketch feels less efficient.
A 20-foot container is about 6.1 meters long externally, while a 40-foot unit is about 12.2 meters. Both are roughly 2.44 meters wide, but wall thickness and framing reduce usable space. Measure the interior, not just the outside. A bed, insulation, and a narrow passage can consume more room than expected. A 40-foot container offers a longer layout, though moving and placing it may require more access space. A high-cube model adds about 30 centimeters of height, which helps with ceiling insulation and overhead storage. That extra height is useful.
Standard units are often simpler to adapt. Refrigerated containers have insulated panels and built-in equipment, but their interior dimensions and electrical needs may complicate a dwelling. Compare the floor, door seals, corner posts, and top and bottom rails before choosing any type. Look for deep rust, buckling, soft spots, and patches that hide earlier damage. Paint can be misleading. I would not rely on appearance alone. Check the floor for odor or staining, and ask what it has carried when records are available. A container may look straight yet have a damaged frame. Cutting openings for windows or doors can weaken its structure, so plan those changes with a qualified structural professional. It is easy to underestimate this part.
Before choosing a shipping container dwelling, check local zoning rules and building codes. A container may be treated differently from a conventional house, even on private land. Ask the planning office whether residential use is allowed, and confirm setbacks, height limits, and minimum dwelling sizes. Get answers in writing when possible. Rules vary by location.
Permits can cover structural work, electrical systems, plumbing, insulation, and wastewater. Cutting large openings for windows or doors can affect a container’s strength. A qualified engineer may need to review the design, especially when containers are stacked or heavily modified. Check fire-safety and energy requirements, too. Small details matter.
Visit the site before ordering or moving anything. Look for soft ground, drainage paths, overhead wires, and a clear route for delivery trucks or lifting equipment. A narrow gate can turn delivery into an expensive problem. Check foundation requirements and utility connections with local professionals. I would not assume a flat-looking lot is ready to build on; rain can reveal poor drainage. Plans may need revision, and that is frustrating, but it is better to find conflicts before the container arrives.
Use this checklist to assess whether a container-based home is feasible for your property. Requirements vary by jurisdiction, zoning district, project design, and intended occupancy.
| Decision area | What to verify | Useful information or documentation | Why it matters when choosing a container dwelling |
|---|---|---|---|
| Zoning and permitted use | Confirm that a permanent dwelling is allowed on the parcel and check applicable rules for accessory units, minimum dwelling size, and occupancy. | Parcel zoning designation; written guidance from the local planning or zoning office; applicable land-use rules. | A container may be treated as a dwelling or building rather than as temporary storage. A building permit does not necessarily authorize a use that zoning prohibits. |
| Building-code pathway | Ask which locally adopted residential and building codes apply, and whether the proposed design needs a site-specific review by the building official. | Current adopted code editions and amendments; preliminary plans; written direction from the building department. | Building-code adoption and interpretations differ between jurisdictions. Do not assume that a shipping container is automatically approved as a dwelling. |
| Building permit and plan review | Determine required permits and submittals for the dwelling, structural work, foundation, electrical, plumbing, and mechanical systems. | Permit application checklist; architectural drawings; structural calculations; trade plans, where required. | Major openings, connections, and added floors can change the container’s structural behavior and may require engineered design and review. |
| Site boundaries and setbacks | Check required distances from property lines, roads, easements, wells, septic components, and other structures. | Current boundary or site survey; zoning setback rules; recorded easements; utility or septic plans. | Setbacks and easements can limit the buildable area even when the container itself fits on the lot. |
| Access and delivery | Assess road access, turning space, overhead clearance, ground bearing capacity, and room for a crane or delivery vehicle. | Delivery-company equipment dimensions; route assessment; site access plan; crane or lifting plan if needed. | A container that fits the proposed floor plan may still be impractical to transport or position on a constrained site. |
| Foundation and soil | Identify the required foundation type and confirm that soil, slope, drainage, and local frost conditions are addressed. | Site grading information; geotechnical advice when required; foundation drawings and engineering details. | Container corner fittings are not a substitute for a code-compliant foundation. Loads must be transferred safely to the ground. |
| Structural changes | Review the location and size of doors, windows, wall openings, container-to-container connections, and roof additions. | Structural drawings and calculations prepared or reviewed by a qualified design professional, as required by the jurisdiction. | Cutting corrugated steel walls or joining units can reduce strength. The design may need reinforcement for gravity, wind, snow, or seismic loads. |
| Fire safety and escape | Verify fire-resistance requirements, smoke alarms, emergency escape openings, and access for emergency responders. | Code-compliant floor plans; door and window schedules; fire-safety details; local fire-department guidance where applicable. | Room layout and opening locations affect safe exit and may influence which container configuration is suitable. |
| Insulation and condensation | Plan insulation, air sealing, vapor control, and thermal-bridge treatment for the local climate and the selected wall assembly. | Climate-zone requirements; assembly specifications; condensation-control details; energy-code documentation. | Steel conducts heat readily. An unsuitable assembly can cause heat loss, uncomfortable interior surfaces, or moisture problems. |
| Ventilation and energy performance | Check requirements for ventilation, heating and cooling, window performance, and any applicable energy-code compliance. | Mechanical and energy plans; equipment specifications; ventilation rates or calculations required by local code. | A compact, well-sealed dwelling still needs adequate ventilation and appropriately designed heating and cooling. |
| Water, wastewater, and utilities | Confirm connection options for potable water, sewer or approved onsite wastewater, electricity, and other necessary services. | Utility availability letters; service connection requirements; septic or well approvals where applicable; trade permits. | Utility extensions or onsite-system constraints can substantially affect project feasibility, cost, and site layout. |
| Container size and usable space | Compare exterior dimensions with actual interior clear space after insulation, framing, and finishes are included. | Manufacturer or supplier dimensional drawings; proposed floor plan; finished-wall and ceiling assembly details. | Common nominal exterior dimensions include approximately 20 ft or 40 ft in length and 8 ft in width. Actual interior dimensions vary, and finished usable space is smaller. |
| Container height and headroom | Check the container’s actual height and confirm that finished ceiling height meets applicable local requirements. | Container specification sheet; floor, ceiling, and insulation section details; local minimum ceiling-height rules. | Standard containers are commonly about 8 ft 6 in tall externally; high-cube units are commonly about 9 ft 6 in. These are nominal dimensions, not guaranteed finished interior heights. |
| Existing container condition | Inspect for corrosion, dents, repairs, floor condition, water entry, and any treatment or cargo history relevant to the project. | Condition inspection; repair records if available; material and floor information; appropriate testing or professional advice when warranted. | Condition and prior use can affect repair needs and suitability for residential conversion. Do not rely on appearance alone. |
| Inspections and occupancy approval | Find out which inspections are required during construction and what approval is needed before the dwelling is occupied. | Inspection schedule; permit conditions; final inspection or certificate-of-occupancy requirements, as applicable. | Completing construction does not necessarily authorize occupancy until required inspections and approvals are complete. |
Planning note: Confirm requirements directly with the local planning and building departments before purchasing a container. The dimensions shown are common nominal dimensions; specifications vary by unit and supplier, and all permit, engineering, zoning, and utility requirements depend on the specific site and jurisdiction.
A shipping container’s steel shell conducts heat quickly, so insulation deserves more attention than paint or cabinetry. The U.S. Energy Information Administration’s 2020 Residential Energy Consumption Survey found that space heating used about 42% of household energy. That makes roof, wall, and floor assemblies practical priorities. The U.S. Department of Energy’s insulation guidance gives attic targets ranging roughly from R-30 to R-60, depending on climate. Treat that as a starting point, not a container-specific specification. Continuous insulation can reduce thermal bridging, while a carefully designed vapor-control layer helps limit condensation behind interior panels. Check corners after a cold night. Dampness can hide there.
Map utilities before drawing the kitchen. Record appliance loads, water-heater demand, ventilation needs, and the route to the electrical service. A compact plan can still overload a small panel. Confirm local utility connections with qualified tradespeople. For plumbing, keep wet areas close together where possible; fewer long runs mean fewer concealed joints to inspect. Then test the furniture layout with actual dimensions: a refrigerator door, bathroom turn, and bed drawer all need clearance. Small rooms punish optimistic sketches.
Interior finishes should suit the shell’s limits. Use lighter surfaces to make narrow rooms feel less enclosed, but add texture where glare feels harsh. I’d avoid filling every wall with cabinets; storage is useful, yet visual crowding is real. Mock up one corner first. A full-size cardboard cabinet can reveal an awkward walkway before construction begins.
Compare typical insulation R-values per inch when assessing thermal performance. Higher values indicate greater resistance to heat flow for the same thickness.
Bars show representative values; actual performance varies by product and installation. Container walls can create thermal bridges, so plan insulation, ventilation, utilities, and interior space together.
A shipping container dwelling can look affordable until the full cost is on paper. Compare the container price with insulation, windows, doors, interior finishes, foundation work, and utility connections. Ask whether the quote includes taxes, site preparation, and unloading. Small costs add up. A low initial price may mean more repairs or customization later, so request an itemized estimate.
Check suppliers by comparing container condition, dimensions, modification quality, and written warranties. Ask for recent photos of the exact unit, not just a sample project. Clarify what is included and who handles defects. A brief call can reveal gaps in a quote, though it is easy to miss details when comparing several offers. Keep the answers in writing.
Delivery can change the budget sharply. Get estimates for distance, transport, crane or forklift service, and waiting time. Measure gates, turning areas, overhead wires, and the final placement spot before booking. Measure twice. Confirm that the truck can reach the site in wet weather, too. Local building and site requirements may affect the foundation or placement; verify these with the relevant local professionals before committing. A cheaper supplier may not be the cheaper choice once access limits are priced in.