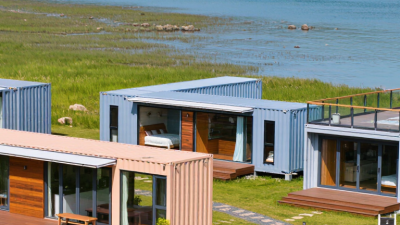
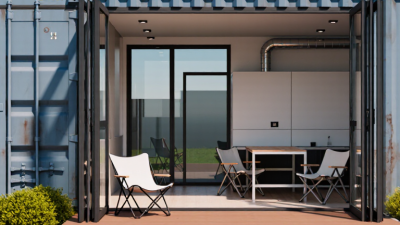
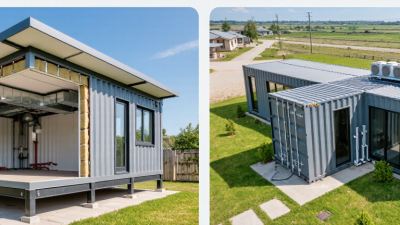
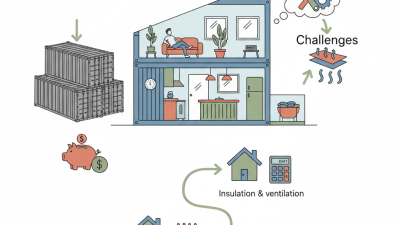
Container living turns retired steel freight boxes into homes, studios, offices, and compact community spaces. The idea looks simple: place a container, cut openings, add insulation, and connect utilities. Reality is less tidy. A 40-foot container offers about 320 square feet, but interior width shrinks after insulation, wiring, and wall finishes. Every centimeter matters.
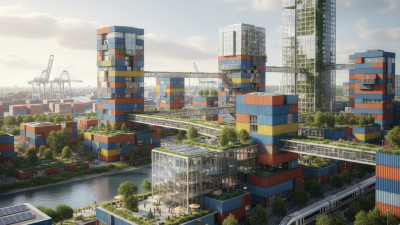
The United Nations Conference on Trade and Development reports that over 80% of global merchandise trade by volume moves by sea. That supply chain creates a large stream of standardized containers, including units no longer suitable for international transport. Meanwhile, UN-Habitat’s World Cities Report 2022 projects that nearly 70% of people may live in cities by 2050. These figures help explain the appeal of container living: modular construction can reduce material waste, shorten installation time, and fit difficult urban sites. It is not automatically sustainable. Steel can be energy-intensive, and poor insulation may create condensation, heat gain, or uncomfortable winter interiors.
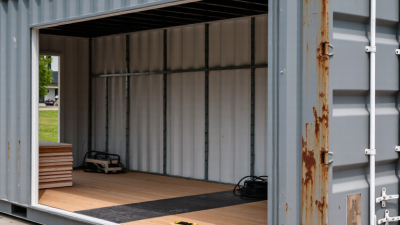
Architect Adam Kalkin, known for container-based residential projects, described the concept clearly: “I like the idea of taking something that is essentially industrial and making it domestic.” That shift requires more than attractive photographs. Professional design must address structural cutting, ventilation, fire safety, moisture control, accessibility, and local building requirements. A container may arrive with a weathered blue door, rust marks, and a strong industrial smell. Those details feel authentic, but they can also signal repair needs. This guide examines how container living works, where it performs well, and where its promises deserve careful questioning.
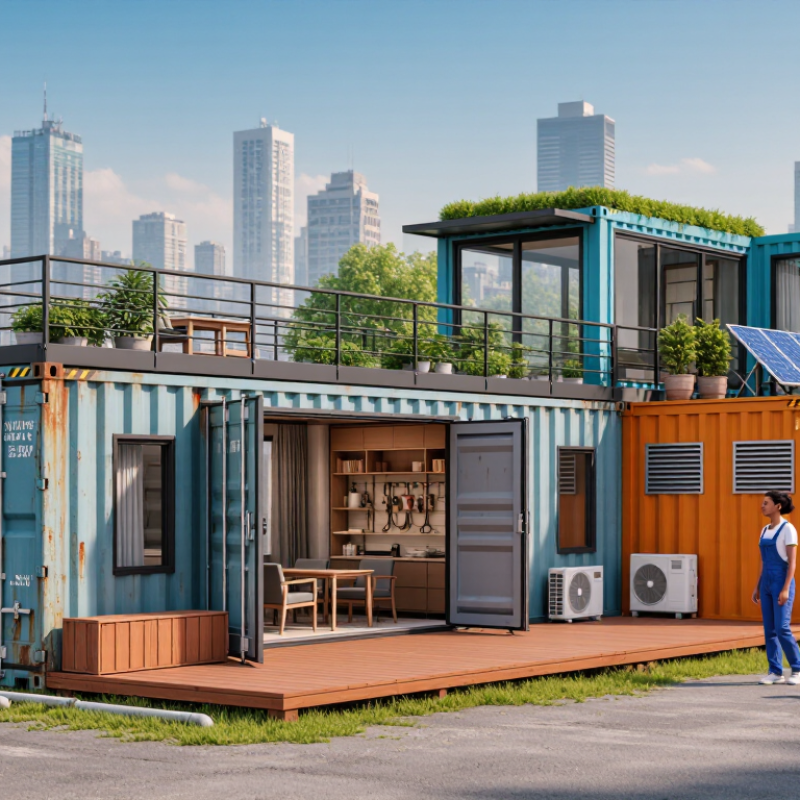
Container living means converting retired freight containers into habitable spaces. These steel modules usually become homes, offices, studios, or temporary accommodation. Their standard dimensions create a predictable starting point. A typical unit is about 2.4 metres wide and 12 metres long.
The core features are modular construction, compact planning, and transportability. Builders cut openings for doors and windows, then add insulation, electrical systems, plumbing, ventilation, and interior finishes. Several units can connect around a small courtyard or stack into compact housing. The International Energy Agency reports that building operations account for about 30% of global final energy use. Therefore, insulation and efficient cooling matter more than the steel shell alone. A container is not automatically sustainable.
UN-Habitat’s World Cities Report 2022 estimates that 1.6 billion people live in inadequate housing. This figure explains the interest in faster, smaller construction models. Container projects can reduce on-site work and reuse existing structures, but results vary. Transport, corrosion treatment, thermal bridges, and local permits can increase costs. Interior width also feels restrictive, especially after insulation is installed. That limitation is easy to overlook. In practice, good container living depends on careful climate design, structural assessment, safe services, and realistic expectations. The concept is efficient, but not effortless.
Container living converts durable steel modules into homes, studios, or guest rooms. The container type strongly affects comfort, cost, and construction work. Standard dry freight containers are the most common choice. They usually come in 20-foot or 40-foot lengths, with corrugated steel walls and heavy corner posts. Their strong frame supports stacking, but large openings require professional reinforcement.
High-cube containers provide extra interior height, which helps accommodate insulation, lighting, and ductwork. Flat-pack steel modules are another option. They arrive as separate panels and frames, then assemble quickly on site. Purpose-built modular units can offer better window placement and easier wiring than reused freight containers. Refrigerated containers have strong insulation, but their internal linings and mechanical systems may need careful assessment. They are not automatically better homes. Moisture can hide behind finishes. That issue is often underestimated.
Tips: Check the container’s history and inspect floors for chemical treatment or damage. Measure twice. Plan windows, plumbing, and electrical routes before cutting steel. Use continuous insulation, vapor control, and cross-ventilation suited to the local climate. A raised foundation can reduce ground moisture and improve drainage. Ask a qualified engineer to review structural changes, fire safety, and local permits. Small errors become expensive when steel walls are already modified. A practical design also leaves service access behind cabinets and bathroom panels.
A shipping container becomes a livable home through careful planning, not decoration alone. The steel box offers a strong shell, but it was designed for cargo, not people. Conversion usually begins with structural inspection, cleaning, and accurate measurements. Openings for windows and doors may weaken the walls. A qualified professional should review these changes. Local building requirements also matter.
Inside, builders add insulation, wiring, plumbing, ventilation, and moisture protection. Closed-cell insulation can reduce condensation, while proper airflow helps control stale air and mold risks. Floors may need leveling before cabinets or bathrooms are installed. In my experience, small details matter. A poorly sealed window can create a cold, damp corner. My first assumption was that compact space meant lower costs. That is not always true. Specialized labor, transport, foundations, and utility connections can quickly increase the budget.
Tips: Choose a container with limited rust and a sound frame. Plan furniture sizes before cutting steel. Leave access panels for future repairs. Test plumbing for leaks before closing walls. Ask an engineer or qualified inspector to review structural changes. Keep a realistic allowance for unexpected work. Some conversions look simple online, but real projects are less predictable. A comfortable home needs daylight, safe wiring, fresh air, and enough space to move naturally.
Container living converts a steel shipping container into a compact home, office, or guest space. The process begins with a structural assessment. A qualified engineer checks corrosion, cuts, welds, and load paths before alterations begin. Cutting large openings can weaken the shell. That detail is easy to underestimate.
Utilities need careful planning because containers conduct heat and may collect condensation. Electric cables should use approved systems and protected routes. Plumbing needs insulation, drainage access, and freeze protection where required. Fresh-air ventilation matters too. Without it, cooking moisture can settle behind wall panels. A small leak can become expensive.
Insulation is not optional in most climates. Closed-cell foam, mineral wool, or rigid boards may suit different designs and budgets. Each method changes interior space and moisture control. Fire safety requires alarms, safe exits, suitable wiring, and correctly rated materials. Windows should provide usable escape routes where regulations demand them. Local building rules may cover foundations, energy performance, accessibility, storm resistance, and planning permission. A container does not avoid these requirements. An inspector may also request drawings from a licensed professional. Requirements vary by location. That uncertainty deserves attention. The practical mistake is treating a container like a finished building; it is only a starting shell.
Container living converts a used steel freight box into a dwelling. A typical 20-foot unit offers about 149 square feet of floor space. A 40-foot unit provides roughly 300 square feet. The purchase price is only the shell. Industry cost surveys commonly estimate $30,000 to $80,000 for basic conversion, before land, transport, foundations, utilities, permits, insulation, and interior work. In rural areas, utility connections can quietly become the largest expense.
The appeal is compactness and speed. Factory cutting can reduce material waste and limit weather delays. Steel also provides a durable structural frame. However, it conducts heat quickly. Without continuous insulation, a summer afternoon can turn the interior into a metal oven. The 2023 Global Status Report for Buildings and Construction states that buildings and construction consumed 37% of global energy and created 34% of energy-related carbon emissions in 2022. Reusing a container may reduce material demand, but poor insulation can erase operational savings.
Not always cheaper.
Container homes also face narrow layouts, condensation, corrosion, and difficult plumbing routes. Removing large wall sections may require structural reinforcement. Local planning rules can treat the unit like any other permanent home. The 2023 American Housing Survey shows that housing costs remain strongly shaped by location and infrastructure, not just building size. That lesson matters here. A cheap container on an expensive, remote site may cost more than a modest conventional build. I would also question optimistic online budgets. They often exclude engineering, site drainage, crane access, and long-term maintenance.
| Dimension | Typical Information | How It Works in Practice | Important Considerations |
|---|---|---|---|
| Basic Concept | Container living uses retired intermodal freight containers as the structural shell of a dwelling. | The container is modified with openings, insulation, utilities, interior finishes, and weather protection. | A converted container is still a building and normally must comply with local planning and building regulations. |
| Common Container Sizes | A standard 20-foot container provides about 149 sq. ft. of interior floor area; a standard 40-foot container provides about 300 sq. ft. | One unit may form a compact studio, while multiple units can create bedrooms, larger living areas, or separate workspaces. | Interior dimensions vary by manufacturer. High-cube models provide approximately one additional foot of interior height. |
| Purchase Cost of Used Container | Approximately $1,500–$5,000 per unit | The container is inspected, transported to the site, cleaned, and prepared for structural modification. | Prices depend on condition, location, size, availability, and whether the unit is cargo-worthy or wind-and-watertight. |
| Conversion and Interior Work | Approximately $25,000–$150,000 or more for a finished dwelling | Work can include cutting, reinforcement, insulation, plumbing, electrical systems, windows, doors, kitchen fittings, and bathroom installation. | Complex designs, multiple containers, premium finishes, and difficult site access can substantially increase the budget. |
| Foundation and Site Preparation | Approximately $3,000–$15,000, excluding unusual ground conditions | A container may be placed on concrete piers, a slab, helical piles, or another approved foundation system. | Costs rise when the site requires grading, drainage, retaining walls, soil stabilization, or utility trenching. |
| Transport and Placement | Approximately $1,000–$5,000 per unit in many local deliveries | A truck delivers the container, and specialized lifting equipment may position it on the foundation. | Distance, road access, permits, overhead wires, terrain, and crane requirements can change the final cost. |
| Insulation Requirements | Insulation is essential because steel conducts heat quickly and can create condensation problems. | Common approaches include closed-cell spray foam, rigid insulation, or insulated framing systems installed inside or outside the steel shell. | Insulation reduces usable interior space when installed internally. Moisture control and thermal bridging must be addressed carefully. |
| Energy Performance | Potentially efficient after proper insulation, air sealing, shading, and installation of efficient equipment. | A small floor area can reduce heating and cooling demand, while rooftop solar or heat pumps may support lower operating emissions. | Uninsulated steel becomes extremely hot or cold, so energy performance depends more on the conversion quality than on the container itself. |
| Construction Time | Approximately 2–6 months for a relatively simple project after design, approvals, and site readiness. | Some fabrication can occur off-site while foundation and utility work take place on the property. | Permit reviews, material delays, weather, inspections, and changes to the design can extend the schedule. |
| Potential Benefits | Modular construction, compact living, reuse of existing steel shells, and possible design flexibility. | Units can be combined, stacked where permitted, or relocated in limited circumstances. | Reusing a container does not automatically make a project cheaper, greener, or faster than conventional construction. |
| Space Efficiency | A 20-foot unit is suitable for a compact studio or auxiliary space; a 40-foot unit offers more practical room for a complete small home. | Built-in storage, sliding doors, multifunctional furniture, and open-plan layouts help maximize usable area. | Steel wall thickness, insulation, service cavities, and structural reinforcements reduce the original interior dimensions. |
| Durability | Weathering steel containers are designed for demanding transport environments and can provide a durable structural shell. | Corrosion is removed and treated before openings, coatings, cladding, and exterior drainage systems are installed. | Rust, chemical contamination, hidden damage, and weakened areas around large openings require professional inspection. |
| Permits and Zoning | Requirements vary by municipality and may include zoning approval, building permits, structural plans, utility approvals, and inspections. | The project is reviewed as a dwelling or accessory structure rather than being exempt simply because it uses a container. | Land-use restrictions, minimum room sizes, egress, fire safety, setbacks, and local design rules may limit feasibility. |
| Utilities | A dwelling usually needs electricity, potable water, wastewater treatment, heating, cooling, and internet access. | Services may connect to public networks or use systems such as a well, septic system, rainwater collection, or off-grid power. | Off-grid systems can require substantial upfront investment, maintenance, storage capacity, and backup planning. |
| Safety and Structural Changes | Large windows, doors, and openings can reduce the container’s original structural capacity. | Engineers may specify steel frames, beams, columns, or additional reinforcement around modified sections. | Stacking and connecting multiple units require properly engineered load paths, connections, and foundations. |
| Maintenance | Maintenance may include roof inspections, repainting, corrosion control, seal replacement, and servicing of mechanical systems. | Exterior coatings and effective drainage protect the steel shell, while interior ventilation helps control humidity. | Poor detailing around penetrations, windows, and roof edges can lead to leaks, rust, mold, or expensive repairs. |
| Resale and Financing | Resale value and financing options can be less predictable than those of conventional homes. | Appraisal and lending decisions generally depend on legal status, permanent foundations, building quality, comparable properties, and documentation. | A non-permitted or movable structure may have limited financing, insurance, and resale options. |
| Environmental Considerations | Reuse can reduce demand for new structural steel, but the overall environmental impact depends on transport, insulation, finishes, and service systems. | Locally sourced materials, efficient systems, durable finishes, and a long service life can improve environmental performance. | Removing hazardous coatings, transporting containers long distances, and replacing unsuitable materials can offset some reuse benefits. |
| Main Limitations | Limited width, complex thermal detailing, permitting challenges, structural modifications, and variable total costs. | Successful projects begin with a site assessment, realistic budget, code review, engineering input, and a detailed moisture-control strategy. | Container living is not automatically low-cost or simple; the site, design, and local regulations largely determine feasibility. |
| Cost figures are broad planning ranges in U.S. dollars and can vary significantly by location, labor rates, site conditions, design complexity, permitting, and material selection. They should be verified with local contractors, engineers, and planning authorities before construction. | |||