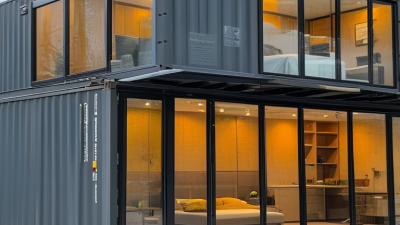
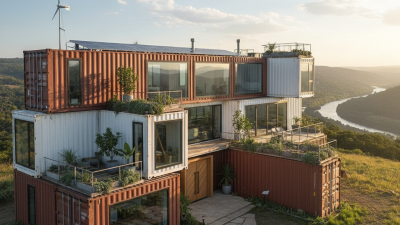
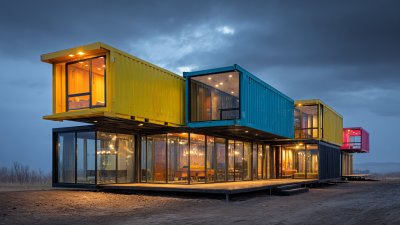
Buying a shipping container room can look simple from a driveway. A steel box arrives, doors open, and the space seems ready. Reality is less tidy. A used 20-foot container may have dents, surface rust, chemical smells, or a floor that needs replacement. The final room also needs insulation, ventilation, electrical planning, and safe foundations.
Architect Adam Kalkin, a pioneer of container-based architecture, has described the container as “a building block.” That idea matters before any deposit is paid. A building block still needs careful design. Measure the internal width after insulation, not just the advertised exterior dimensions. Check whether furniture can pass through the doors. Stand inside during rain if possible. Drips around roof seams reveal more than glossy photographs.
This guide covers ten practical checks before buying a shipping container room. It considers condition, insulation, windows, plumbing, power, delivery access, foundations, permits, and total cost. Local requirements vary, so a qualified structural engineer and building professional should review the plan. That step may feel slow. It can prevent expensive mistakes.
Do not trust a perfect finish. Fresh paint might hide corrosion. A cheap quote might exclude crane hire, ground preparation, or utility connections. Ask for photographs of the roof, underside, doors, and floor. Confirm the container’s previous use and treatment history. Some decisions remain uncertain until inspection. That is frustrating, but honest planning is safer than confident guessing.
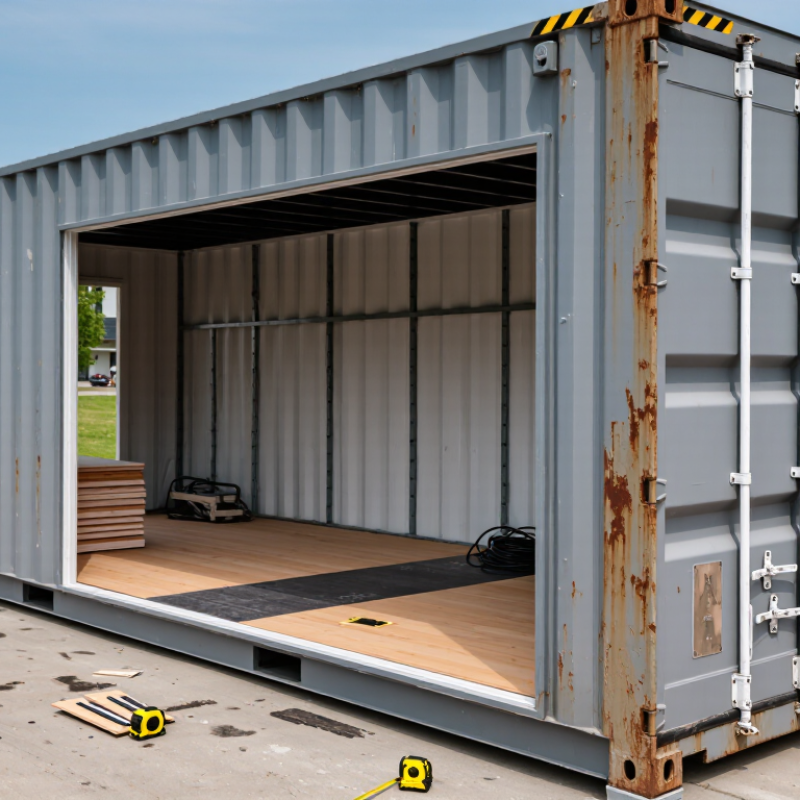
Before buying a shipping container room, define exactly how the space will be used. A container can serve as an office, guest room, studio, storage area, or workshop. Each purpose creates different requirements for comfort, safety, and access. Write one clear purpose sentence, such as, “This room will support two people working eight hours daily.” That sentence exposes hidden needs. A quiet office needs insulation, daylight, ventilation, and reliable power. A storage room may need stronger shelving and less interior finishing.
Measure every item before choosing the container size. Include desks, beds, cabinets, tools, and walking space. Standard containers often provide less interior width than expected after insulation and wall panels. I once planned a compact office that looked spacious on paper. The furniture blocked the door. It was an avoidable mistake. Leave room for movement, maintenance, and future changes.
Your purpose also affects technical planning. A sleeping space needs stable temperature control, fresh-air circulation, moisture protection, and suitable emergency exits. A workshop may require extra circuits, stronger flooring, task lighting, and safe ventilation. Check the delivery route before ordering. A large vehicle may not reach a narrow driveway or soft surface. A qualified contractor or building professional can review foundations, drainage, electrical work, and local requirements. Do not rely only on online dimensions. Real sites are rarely perfect.
Before buying a shipping container room, confirm local codes, permits, and site conditions. A container is not automatically approved as a dwelling. Zoning rules may restrict residential use, setbacks, height, parking, or the number of units on one lot. The International Code Council’s 2024 residential code framework covers structural safety, emergency escape, ventilation, insulation, plumbing, and electrical work. Your local authority may apply different amendments. Ask for written requirements before paying a deposit.
The ground matters just as much. FEMA’s National Risk Index evaluates 18 natural hazards, including flooding, wildfire, and severe storms. Check the property’s hazard maps, drainage paths, and finished-floor elevation. A damp corner after rain can reveal more than a sales photograph. A qualified professional should review soil bearing capacity, slope stability, and foundation design. ISO 668 provides standard container dimensions, but it does not approve a building site or guarantee structural suitability after cutting openings. Plan utility connections early. Water, sewage, power, and stormwater approvals can delay installation for weeks. Some designs also need engineered reinforcement around doors and windows. I would not assume a level-looking lot is ready. That assumption is expensive. Check permit fees, inspection stages, and approval timelines with the planning and building departments before purchase.
| No. | Planning Dimension | What to Check Before Buying | Useful Fact or Typical Requirement | Recommended Action |
|---|---|---|---|---|
| 1 | Zoning and permitted use | Confirm whether a container room is allowed as a dwelling, accessory structure, office, guest room, or temporary building on the specific parcel. | Zoning rules can regulate use, floor area, height, parking, lot coverage, and placement. Rules differ by municipality. | Ask the local planning or zoning department for written confirmation before placing a deposit. |
| 2 | Building permits and inspections | Determine which permits are required for structural changes, foundations, electrical work, plumbing, HVAC, fire safety, and occupancy. | A shipping container used as habitable space is commonly treated as a building project rather than simple movable storage. | Request a permit checklist and inspection sequence from the building official or permitting authority. |
| 3 | Setbacks, easements, and property lines | Measure the proposed location against required setbacks, utility easements, rights-of-way, protected areas, and neighboring structures. | Even when a lot appears large enough, easements and fire-access requirements can reduce the buildable area. | Use a current site plan and verify boundaries rather than relying on visual estimates. |
| 4 | Container size and usable interior area | Check exterior and interior measurements, door openings, ceiling height, corner posts, and the space lost to insulation and services. | A standard container is approximately 8 ft wide externally; common lengths are about 20 ft and 40 ft. Interior dimensions are smaller. | Create a scaled floor plan before buying furniture, windows, doors, or multiple units. |
| 5 | Structural condition and modifications | Inspect the frame, corner posts, roof, floor, doors, welds, corrosion, dents, chemical treatment, and previous repairs. | Large openings for windows or joined containers can reduce structural capacity and may require engineered reinforcement. | Obtain a condition report and have proposed cuts or connections reviewed by a qualified structural professional. |
| 6 | Foundation, soil, and drainage | Evaluate soil bearing capacity, slope, flood exposure, groundwater, frost depth, stormwater flow, and access for foundation work. | Containers must be supported at suitable load-bearing points and kept clear of standing water to limit corrosion and settlement. | Prepare a graded, drained base and select piers, pads, strips, or another foundation system appropriate to local conditions. |
| 7 | Climate, energy, and condensation control | Plan insulation, thermal bridging, vapor control, ventilation, windows, shading, heating, and cooling for the local climate. | Steel conducts heat rapidly, and interior surfaces can collect condensation when warm, humid air meets cold metal. | Use a code-compliant insulated assembly and include mechanical or whole-room ventilation where required. |
| 8 | Wind, snow, seismic, and fire safety | Check local design loads, anchorage, emergency egress, smoke alarms, fire separation, and access for emergency services. | A heavy steel box is not automatically compliant with local wind, snow, earthquake, or fire provisions after conversion. | Have anchoring, structural alterations, and life-safety features reviewed during the permit process. |
| 9 | Utilities and sanitation | Confirm routes and capacity for electricity, water, wastewater, gas, internet, and rainwater management. | Remote sites may require a septic system, well, holding tank, or upgraded electrical service, each subject to local approval. | Get utility connection estimates and verify whether separate trade permits or health approvals are needed. |
| 10 | Delivery, crane access, and total cost | Assess road width, turning radius, overhead wires, bridge limits, unloading space, crane reach, and the complete installation scope. | The purchase price may exclude transport, lifting, foundation work, cutting, insulation, finishes, utility connections, permits, and inspections. | Obtain a site-specific delivery plan and an itemized budget with contingency before signing a purchase agreement. |
Note: Requirements vary by jurisdiction, site, and intended use. Confirm all zoning, permit, structural, utility, fire, and environmental requirements with the relevant local authorities and qualified professionals before purchase.
Before buying a shipping container room, inspect its condition like a small building, not a metal box. The IMO’s International Convention for Safe Containers requires a valid safety approval plate and periodic examination, normally within 30 months. Check that plate first. Then inspect the corner posts, top rails, bottom rails, and cross-members. These parts carry the load. Surface rust is manageable. Deep pitting, bowed walls, or cracked welds are warning signs.
Size also affects comfort and construction cost. ISO 668:2020 lists common external lengths of 6.058 metres for a 20-foot container and 12.192 metres for a 40-foot unit. Internal space is smaller after insulation, framing, wiring, and ventilation. Measure the actual unit. Do not trust the advertised size.
A 40-foot container may offer useful floor area, but its long walls can flex if heavily damaged. I once underestimated insulation thickness; the room felt noticeably narrower.
Tips: Visit the container in daylight, preferably after rain. Look for standing water, pinholes, oil stains, and fresh paint hiding repairs. Open and close every door several times. The doors should move smoothly and seal evenly. Use a straightedge across the floor and a moisture meter inside. Ask for inspection records, repair history, and the CSC plate details. If possible, hire a qualified container inspector. A low purchase price can become expensive after structural repairs, corrosion treatment, and floor replacement. Reject any unit with uncertain load-bearing damage. It may look acceptable. Looks can mislead.
Plan Insulation, Ventilation, Utilities, and Interior Comfort
A shipping container is a steel shell, not a finished room. Check its age, corrosion, dents, floor condition, and previous cargo use. Ask for inspection records. Measure the interior carefully, because insulation and wall panels reduce usable width. Confirm delivery access, foundation requirements, drainage, and local construction approvals before purchasing. A difficult site can quickly increase costs.
Insulation needs planning before windows, wiring, and plumbing. Rigid boards or closed-cell foam can reduce heat transfer, but poor installation may trap condensation. Seal thermal bridges around the frame, roof, and door openings. A small space overheats quickly. Design cross-ventilation with operable windows, high-level vents, and mechanical exhaust in wet areas. Do not rely on one tiny vent. Moisture needs a clear escape route.
Utilities should remain accessible for inspection and repairs. Use properly sized electrical circuits, protected cable routes, and safe service openings. Plan water lines against freezing conditions, where relevant. Interior comfort also depends on daylight, acoustic lining, warm flooring, and a reliable heating or cooling system. Choose moisture-resistant finishes near kitchens and bathrooms. Leave enough clearance for furniture and maintenance. I would not promise perfect comfort in every container room; the steel structure creates compromises, and my first layout would probably underestimate storage space. Test the planned arrangement with cardboard boxes before cutting the walls.
10 Shipping Container Room Tips Before Buying?
A low purchase price rarely shows the full cost of a container room. Request an itemized quote for the unit, insulation, windows, electrical work, plumbing, transport, crane hire, permits, and site preparation. Ask whether taxes and unloading fees are included. A supplier should provide steel-condition photos, dimensions, modification drawings, and clear warranty terms. Visit the workshop if possible. Touch the floor, inspect welds, and look for rust around the doors and roof seams. Small details matter.
Compare at least three suppliers using the same specifications. Some offer older containers with fresh paint, which can hide corrosion. Ask about previous cargo use, cleaning procedures, and structural repairs. Delivery also needs careful planning. Measure the entrance, road width, overhead cables, turning space, and ground firmness. A delivery truck may reach your property but still fail to position the room safely. Crane access is often overlooked. It is expensive to correct.
Long-term maintenance depends heavily on the climate and installation quality. Good insulation reduces condensation, but poor ventilation can still create damp corners. Check roof drainage after heavy rain. Repaint exposed steel when coating begins to fail, especially near salty air. Inspect seals, plumbing joints, and electrical systems regularly. The cheapest option may become costly after several winters. I would not rely on verbal promises. Put every specification, delivery condition, repair duty, and maintenance expectation in writing. Even careful planning can miss a hidden drainage problem.