
7 Best Shipping Container Cottage Ideas for Sale?
A shipping container cottage can look charming in a listing photograph, yet the real test begins inside the steel walls. This guide explores seven cottage ideas for sale, from compact weekend retreats to larger layouts with kitchens, bathrooms, and sleeping lofts. Each option deserves more than a polished exterior.
Architect Adam Kalkin, known for innovative container architecture, has said, “I like the idea of using a container because it is a very strong, durable, and inexpensive building block.” His observation explains the appeal, but strength alone does not guarantee comfort. Insulation, ventilation, window placement, plumbing, and local building requirements can change the entire buying decision. A cottage beside a quiet lake may still feel humid, dark, or difficult to maintain.
Details matter.
We will compare design quality, usable floor area, material choices, estimated value, and practical limitations. Some models may offer a generous porch but limited storage. Others may include attractive timber interiors while hiding expensive transport costs. Prices and availability also change frequently, so readers should verify every seller’s claims, delivery distance, warranty, and installation scope.
This is not a perfect ranking. Personal needs differ. A minimalist studio may suit one buyer, while a family needs two containers and stronger climate control. The best shipping container cottage is not always the cheapest or most photogenic. It should fit the site, budget, weather, and daily routine without creating avoidable surprises.
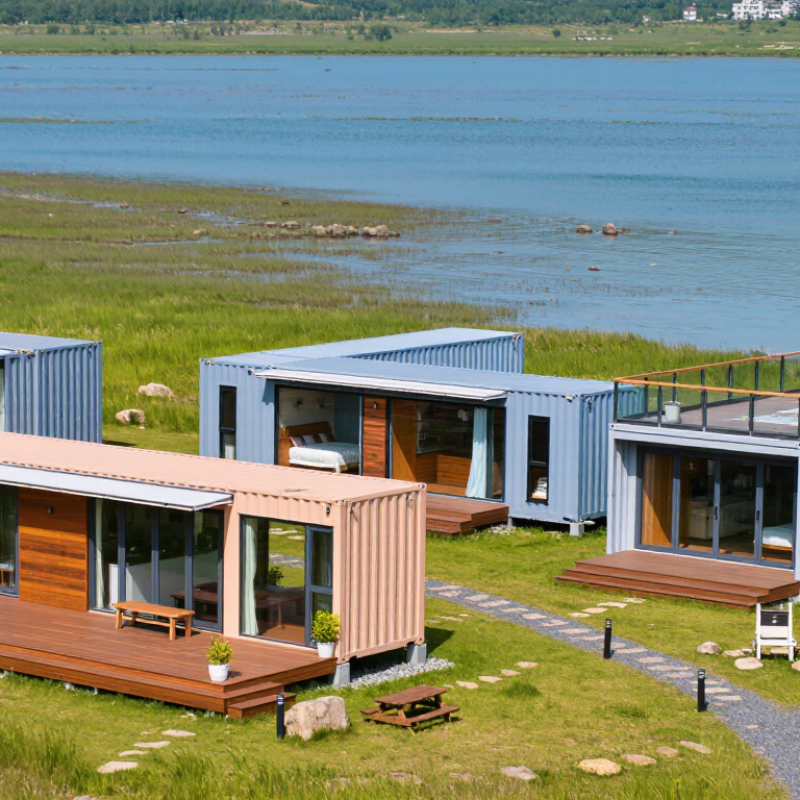
Table of Contents
[Hide]
What Is a Shipping Container Cottage?
What Is a Shipping Container Cottage?
A shipping container cottage is a small dwelling converted from a steel intermodal container. Most designs use one 20-foot or 40-foot unit, following ISO 668 dimensions. The shell arrives with a steel floor, corrugated walls, and corner posts. It is not a finished home. Insulation, windows, plumbing, wiring, ventilation, and interior walls must be added.
UNCTAD’s Review of Maritime Transport 2024 states that ships carry over 80% of global trade by volume. That enormous logistics system creates a steady supply of used containers, although availability and condition vary by region. A sound cottage needs a clean, structurally reliable unit with no serious corrosion or chemical contamination. Steel conducts heat quickly, so poor insulation can create a cold floor in winter and an oven-like interior in summer. Building-science research repeatedly identifies thermal bridging as a major weakness in lightweight steel construction. My practical view is simple: the container is only the starting frame, not the complete building.
Tips: Ask for inspection records, original dimensions, and flooring history. Check the roof, corner posts, and underside carefully. Plan exterior insulation when possible. It protects interior space and reduces condensation. Confirm local planning rules before buying, because a movable-looking cottage may still require foundation, fire-safety, and energy approvals. Costs are often underestimated. Cutting one large window can require reinforcement, engineering, and more labor than expected. That detail is easy to miss.
7 Best Shipping Container Cottage Ideas for Sale? - What Is a Shipping Container Cottage?
A shipping container cottage is a compact dwelling created by adapting one or more steel intermodal containers with insulation, windows, doors, plumbing, electrical systems, and interior finishes. The concepts below represent practical layouts commonly used for small homes, guest cottages, holiday cabins, and rental units.
| Idea | Container Configuration | Approx. Footprint | Approx. Interior Area | Typical Layout | Estimated Completed Unit Price | Best Use | Notable Features |
|---|---|---|---|---|---|---|---|
| 1. Compact Studio Cottage | One 20-foot standard or high-cube container | 20 ft × 8 ft | About 120–145 sq. ft. after insulation and interior finishes | Open living and sleeping area, compact kitchen, bathroom | US$35,000–$65,000 | Backyard guest space, short-stay accommodation, minimalist living | Lowest material footprint; works well with a fold-down table, storage bed, and sliding glass door |
| 2. One-Bedroom Garden Cottage | One 40-foot standard or high-cube container | 40 ft × 8 ft | About 250–290 sq. ft. after interior build-out | Separate bedroom, living and kitchen zone, bathroom | US$55,000–$95,000 | Guest house, garden studio, accessory dwelling unit | Long rectangular plan with efficient plumbing and enough space for a full-size kitchen wall |
| 3. Two-Container Courtyard Cottage | Two parallel 20-foot containers with a central outdoor gap | Approximately 20 ft × 24–28 ft including the courtyard | About 240–290 sq. ft. of enclosed space | Bedroom and bathroom in one module; kitchen and living space in the other | US$75,000–$125,000 | Private retreat, rental cottage, warm-climate vacation home | Creates a sheltered outdoor room while preserving separate functional zones |
| 4. Two-Bedroom Family Cottage | Two 40-foot containers joined side by side | Approximately 40 ft × 16 ft | About 500–575 sq. ft. after wall insulation and finishes | Two bedrooms, one bathroom, open kitchen and living area | US$110,000–$175,000 | Small permanent home, family guest accommodation, long-term rental | Offers a practical separation between sleeping and common areas; structural reinforcement is usually required where walls are removed |
| 5. L-Shaped Indoor–Outdoor Cottage | One 40-foot container plus one 20-foot container arranged at a right angle | Approximately 40 ft × 28 ft overall site arrangement | About 400–440 sq. ft. of enclosed space | One or two bedrooms, kitchen-living room, bathroom, covered patio zone | US$95,000–$160,000 | Homes designed around a garden, pool, or outdoor seating area | L-shaped planning improves privacy and naturally defines an outdoor courtyard |
| 6. Stacked Two-Level Cottage | Two 40-foot high-cube containers stacked vertically | Approximately 40 ft × 16 ft site area | About 500–575 sq. ft. across two levels | Living, kitchen, and bathroom on the lower level; one or two bedrooms upstairs | US$130,000–$210,000 | Small urban lots, sloped sites, compact vacation properties | Uses less ground area but requires engineered foundations, connection details, stairs, and additional structural work |
| 7. Accessible Single-Level Cottage | Two 40-foot containers joined side by side with a wide central connection | Approximately 40 ft × 16 ft | About 500–575 sq. ft. after construction | One bedroom, accessible bathroom, open living area, generous circulation space | US$120,000–$190,000 | Accessible guest accommodation, downsized living, retirement housing | Can include step-free entry, wider doorways, turning space, lever handles, and a roll-in shower when designed to applicable local standards |
Price ranges are broad planning estimates in U.S. dollars for a completed cottage unit and may include the converted structure, insulation, windows, interior finishes, plumbing, and electrical systems. They generally exclude land, transportation, foundations, utility connections, permits, site preparation, taxes, appliances, and furnishings. Actual requirements and costs vary by location, climate, building code, site conditions, and level of customization.
Related Posts
-
Top 10 Shipping Container Living Space Ideas for Global Buyers?
-
Why Is Shipping Container Living So Popular?
-
What Is a Container Dwelling and How Much Does It Cost?
-
Why Is a Container Mansion So Popular Worldwide?
-

2026 Best Container Dwelling Trends at Canton Fair 139th?
-
What Is the Best Shipping Container Renovation in China?