Why Is a Container Mansion So Popular Worldwide?

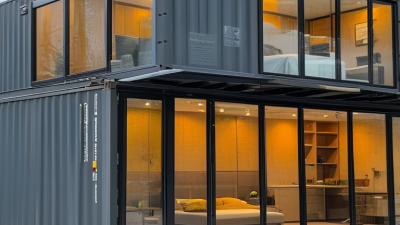
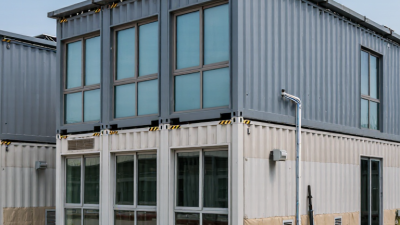
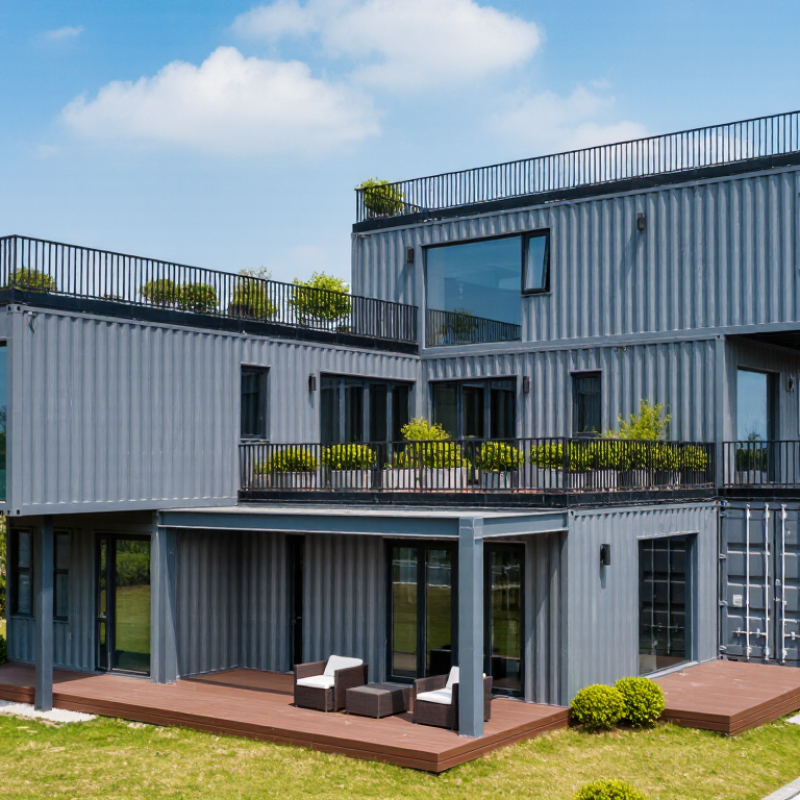
Across cities, coastlines, and rural properties, the container mansion has become a striking symbol of modern housing. Its steel walls, stacked volumes, and large glass openings create an industrial image that photographs well. The appeal is immediate. Yet appearance explains only part of its worldwide popularity.

Builders and architects value shipping containers because their dimensions are standardized, transportable, and structurally strong when properly assessed. A converted unit can become a bedroom, kitchen, studio, or connecting corridor. Reusing existing steel boxes may reduce certain material demands, although the final cost depends on insulation, foundations, plumbing, electrical work, and local labor. Those details matter more than online images suggest.

A well-designed container mansion needs careful moisture control, thermal insulation, ventilation, and corrosion protection. In hot climates, uninsulated steel can turn rooms into ovens. In cold regions, thermal bridges may cause condensation and uncomfortable drafts. Professional engineers must also verify structural alterations, especially when walls are removed or several containers are stacked. Local building codes and planning approvals remain essential.

The lifestyle story is powerful. Owners can create flexible spaces, rooftop terraces, shaded courtyards, and panoramic windows from a relatively compact structural system. Some projects also reduce construction waste through thoughtful reuse. However, reuse is not automatically sustainable. Transport distance, refurbishment energy, coatings, and long-term maintenance can change the environmental balance.

That story is incomplete.

This article examines why the container mansion attracts global attention, where its practical advantages are genuine, and where marketing becomes exaggerated. It also considers comfort, safety, cost, design freedom, and everyday performance. The result is not a perfect housing formula, but a realistic framework for judging whether this unusual home suits a particular climate, budget, and family.
Why Is a Container Mansion So Popular Worldwide?

What Defines a Container Mansion?

Why Is a Container Mansion So Popular Worldwide?

What Defines a Container Mansion?

A container mansion is more than stacked steel boxes. It is a large residential structure built from retired or purpose-made shipping containers, then redesigned for human comfort. ISO 668 standardizes common container dimensions, including 20-foot and 40-foot units. Their internal width is usually close to 2.35 meters, so planning matters. Wide living rooms often require connected modules, structural reinforcement, or both.

The appeal comes from visible geometry, fast assembly, and flexible expansion. Yet the label “mansion” has no universal technical definition. Scale, room count, finishes, and site value usually shape public perception. The GlobalABC and UNEP 2022 Global Status Report states that buildings account for 34% of global energy demand and about 37% of energy and process-related carbon dioxide emissions. Reusing steel may help, but it does not guarantee a low-impact home. Cutting openings, transporting units, adding insulation, and installing services can create substantial emissions.

On site, moisture control is critical. Steel conducts heat quickly. Without continuous insulation, interiors can become cold, humid, and uncomfortable. Fire protection, foundations, ventilation, and local building approval also define quality. The concept looks simple. The engineering is not. A poorly modified container mansion may feel impressive outside, yet perform poorly indoors. That gap deserves more attention.

How Shipping Containers Are Transformed into Luxury Homes

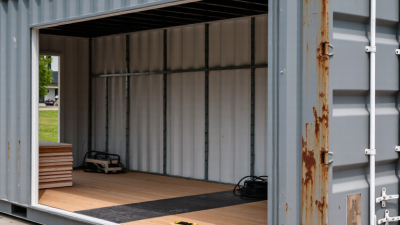
A steel box is not a home yet. It becomes luxurious through careful engineering, not decoration alone. Shipping containers usually arrive with strong corten-steel frames, standardized dimensions, and weather-resistant shells. Designers cut openings for glass walls, then reinforce every modified section. Inside, high-performance insulation, concealed wiring, acoustic panels, and compact plumbing create a calmer atmosphere. Reclaimed timber, stone surfaces, and warm lighting can soften the industrial exterior.

The environmental argument needs honesty. UNCTAD’s Review of Maritime Transport 2024 states that more than 80% of global merchandise trade moves by sea, supporting a large supply of used containers. However, reuse is not automatically sustainable. Removing coatings, controlling condensation, and adding insulation can require significant materials and energy. The United Nations Global Status Report for Buildings and Construction 2023 reports that buildings account for about 37% of global energy-related emissions. A well-designed container home may reduce construction waste, but its performance depends on climate, transport distance, and energy systems. The romance can outrun the evidence.

Tips: Ask for a structural assessment before design work begins. Check the container’s previous cargo history and surface condition. Use continuous insulation to reduce thermal bridging. Plan windows carefully, because large openings weaken the original frame. Add shading in hot climates. Consider local permits, drainage, fire safety, and emergency exits. McKinsey’s modular construction analysis suggests suitable projects may achieve cost reductions of up to 20% and schedule improvements of 20–50%, but container conversions remain highly site-dependent. Some savings disappear quickly.

Why Container Mansions Attract Global Homeowners

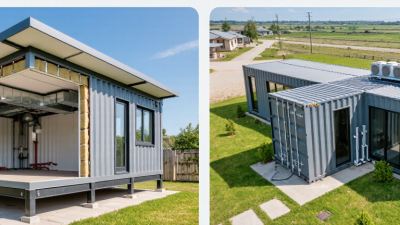
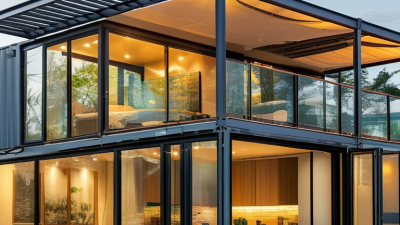
Container mansions attract global homeowners because they offer a different path to spacious living. Steel modules can create wide rooms, tall openings, and flexible floor plans. Their strong structure also supports bold designs, including rooftop terraces and glass walls.

In practice, homeowners value predictable construction and shorter on-site work. Factory-built sections may reduce weather delays and material waste. However, transport routes, crane access, insulation, and local permits require careful planning. A professional engineer should check structural loads, foundation conditions, fire safety, and energy performance. These details matter more than impressive online photographs.

Tips: Choose a site before finalizing the design. Measure road widths, turning spaces, and utility connections. Request clear information about insulation thickness and moisture control. Visit a completed project when possible.

Still, the concept is not flawless. A steel shell can feel cold without thoughtful lighting, timber, and acoustic treatment. Maintenance may also become expensive near salty coastlines. Some buyers expect instant savings, but custom interiors, foundations, shipping, and specialist labor can change the budget. That trade-off deserves honest attention.

The Benefits and Challenges of Container Mansion Living

Why Is a Container Mansion So Popular Worldwide?

Container mansions attract buyers through speed, flexibility, and visible industrial character. A standard 40-foot container provides about 28 square meters of floor area. Several units can create open kitchens, bedrooms, terraces, and double-height living rooms. McKinsey’s 2019 report, Modular construction: From projects to products, estimates that modular methods can reduce construction schedules by 20–50%. Costs may also fall by up to 20%, although local labor and transport can change the result. The numbers sound convincing. They are not guarantees.

Reuse can reduce demand for new structural materials, but the environmental benefit requires careful assessment. The United Nations Environment Programme reported that buildings and construction produced 37% of global energy-related and process emissions in 2022. However, a container needs insulation, ventilation, plumbing, and safe interior coatings. Adding these systems can erase part of its material advantage. Heat moves fast. Poor insulation can turn a sunny bedroom into an oven.

Daily living also exposes practical challenges. Narrow modules limit furniture layouts and create awkward corners. Steel transfers outdoor noise, while condensation may appear behind unfinished walls. A serious project needs structural inspections, moisture control, fire protection, and professional electrical work. Local planning rules may restrict placement or occupancy. Maintenance is easy to underestimate, especially around cut openings and roof joints. Container living feels innovative, but comfort depends less on the steel box than on the design discipline around it.

How Design, Technology, and Sustainability Shape Their Future

Why Is a Container Mansion So Popular Worldwide?

How Design, Technology, and Sustainability Shape Their Future

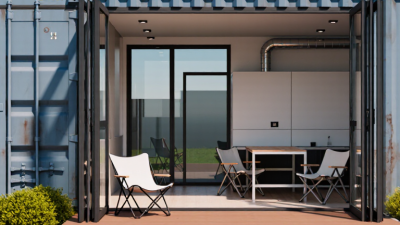
A container mansion attracts attention through its bold structure and flexible design. Steel modules can become open kitchens, quiet bedrooms, or shaded terraces. Large windows bring daylight into spaces that once carried heavy industrial loads. Designers also use timber, stone, and warm lighting to soften the metal shell. The result can feel modern, but not always comfortable. Poor insulation may create hot afternoons and cold mornings. Professional planning remains essential.

Tips: Check insulation, ventilation, drainage, and structural strength before choosing a container home. Ask qualified engineers to assess local soil and weather conditions. Measure every room carefully. A beautiful layout can still waste energy if windows face harsh sunlight.

Smart technology gives these homes greater control. Sensors can adjust lighting, temperature, and water use. Solar panels and battery systems may reduce dependence on traditional energy sources. Rainwater collection can support gardens where regulations permit. Digital monitoring also helps owners detect leaks early. However, technology is not automatically sustainable. Batteries, coatings, and replacement parts have environmental costs. Designers must consider the entire life cycle, including transport and future recycling.

Container construction can reduce material waste and shorten building schedules. Yet, cutting openings and adding heavy features may weaken the original structure. Skilled teams must reinforce modified sections carefully. Regional building standards, fire safety rules, and permits still matter. The strongest future designs will balance creativity with evidence, repairability, and honest performance data. Sometimes, less is better.

Why Is a Container Mansion So Popular Worldwide? — How Design, Technology, and Sustainability Shape Their Future
Dimension Verified Data or Reference Point Why It Matters for Container Mansions Design and Planning Implication Reference
Standard 20-foot module External dimensions: approximately 6.058 m long × 2.438 m wide × 2.591 m high; external footprint: approximately 14.8 m². Standardized dimensions make modules compatible with established cargo-handling and transportation systems. One module can work as a studio, guest room, office, kitchen, or service block, but usable interior space is smaller after insulation and services are installed. ISO 668:2020; footprint calculated from nominal external dimensions.
Standard 40-foot module External dimensions: approximately 12.192 m long × 2.438 m wide × 2.591 m high; external footprint: approximately 29.7 m². The longer module provides a more practical base for open-plan living areas and larger residential layouts. Long spans, openings, and stacked configurations require structural assessment because cutting steel walls can reduce load-bearing capacity. ISO 668:2020; footprint calculated from nominal external dimensions.
Modular scalability Additional modules can be arranged side by side, end to end, or vertically, subject to structural engineering and local regulations. Homes can be expanded in phases instead of being completed in a single construction campaign. Plan circulation, staircases, fire separation, drainage, and future connection points before fabrication. General modular-building design practice; project-specific engineering required.
Urbanization pressure Around 68% of the world’s population is projected to live in urban areas by 2050. Growing cities increase demand for compact, adaptable, and rapidly deployable housing solutions. Container-based homes are most suitable where land is constrained and local planning rules permit compact development. United Nations, World Urbanization Prospects: 2018 Revision.
Construction-sector impact Buildings and construction accounted for approximately 37% of global energy- and process-related carbon dioxide emissions in 2022. Lower-waste construction methods can contribute to emissions reduction, although reuse alone does not guarantee a low-carbon building. Prioritize insulation, efficient systems, low-carbon materials, passive design, and renewable electricity rather than focusing only on the reused steel shell. UN Environment Programme, Global Status Report for Buildings and Construction 2023.
Material reuse potential A retired freight container contains a substantial quantity of reusable steel, but its condition, contamination history, corrosion, and repair record vary considerably. Reuse can reduce demand for new structural material and divert suitable units from secondary processing. Inspect welds, corner castings, floors, coatings, corrosion, chemical residues, and previous cargo use before conversion. Assessment principle based on container inspection and building-conversion practice; no universal reuse rate applies.
Steel recyclability Steel is recyclable without loss of its fundamental material properties, although actual recovery depends on collection, separation, and local processing systems. The structure can retain end-of-life value if the building is designed for disassembly. Use bolted and accessible connections where possible, document material composition, and avoid unnecessary composite assemblies that are difficult to separate. World Steel Association, steel circularity principles.
Thermal performance Steel is highly conductive, so an uninsulated container provides poor thermal comfort compared with a properly insulated building envelope. Without thermal upgrades, interiors can overheat quickly in sunny climates and lose heat rapidly in cold climates. Use continuous insulation, thermal-break detailing, airtight construction, shaded glazing, and climate-appropriate ventilation. Building-physics principle; final performance must be verified through local energy-code calculations.
Passive design value Orientation, external shading, cross-ventilation, daylight control, and roof insulation can reduce heating and cooling demand. Passive measures improve comfort while reducing dependence on mechanical equipment. Design openings and shading for the local sun path; do not assume that a large number of windows automatically improves energy performance. International building-energy and passive-design practice; climate-specific modelling recommended.
Energy technology Solar photovoltaic systems, heat pumps, heat-recovery ventilation, smart controls, and efficient LED lighting can be integrated into modular homes. Factory-built modules can simplify the installation and testing of repeatable building-services packages. Reserve space for electrical distribution, batteries where permitted, ventilation ducts, maintenance access, and safe equipment clearances. Technology availability varies by climate, grid conditions, building code, and project budget.
Water and resource efficiency Rainwater collection, greywater reuse, low-flow fixtures, leak detection, and drought-tolerant landscaping can reduce potable-water demand where regulations allow. Resource-efficient systems are particularly useful for remote, temporary, or infrastructure-constrained sites. Separate potable and non-potable systems, provide filtration and maintenance access, and comply with local health regulations. Water-efficiency practice; legal requirements differ by jurisdiction.
Durability and corrosion A container’s service condition depends on marine exposure, coating quality, drainage, ventilation, maintenance, and the quality of modifications. Moisture trapped behind insulation or around openings can accelerate corrosion after conversion. Use corrosion-resistant details, protect cut edges, provide drainage planes, control condensation, and schedule periodic inspections. General durability and corrosion-control principles; no fixed lifespan applies to every converted container.
Fire and life safety Residential conversions must satisfy local requirements for fire resistance, escape routes, smoke detection, electrical safety, and emergency access. Compact modular layouts can create fire and evacuation challenges if they are designed only around the original steel box. Obtain code review early and coordinate structural, electrical, mechanical, and fire-safety design before fabrication. Requirements vary by country, municipality, occupancy type, and building height.
Transport and site logistics ISO corner fittings allow standardized lifting and handling, but road weight limits, route clearances, cranes, and permits still control delivery feasibility. Off-site fabrication can reduce on-site work, but transportation is not automatically inexpensive or low-carbon. Survey the route, confirm axle loads and lifting points, and compare transport emissions with local construction alternatives. ISO 1161:2016; local transport and lifting regulations.
Circular design potential Design for disassembly, repair, relocation, and component reuse can extend the useful life of the structural modules and interior systems. Adaptability is a major reason modular homes attract interest in changing urban and housing markets. Use replaceable finishes, accessible service zones, reversible joints, material passports, and standardized module interfaces. Circular-economy design principle; measurable benefits depend on the project life cycle.
Overall sustainability condition Container reuse is only one factor; operational energy, transport distance, insulation, foundations, fit-out materials, maintenance, and end-of-life treatment can dominate total impact. A reused shell can still produce a high environmental burden if it requires extensive modification or performs poorly during operation. Use whole-life carbon assessment and compare the container option with locally available conventional and modular alternatives. Life-cycle assessment principle; project-specific environmental data required.

Contact Us