Why Is Shipping Container Living So Popular?

Why is shipping container living attracting homeowners, architects, and budget-conscious developers worldwide? The answer begins with a practical object: a steel box built for demanding journeys. It can become a compact home, studio, guest room, or emergency workspace. Its modular shape simplifies planning, while its transportability supports flexible construction. For some owners, a container home also represents independence from oversized mortgages and wasteful building habits.

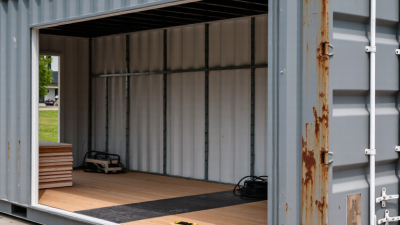
Architect Adam Kalkin, widely known for container-based architecture, has said, “The container is a very powerful object.” That power comes from its strength, uniform dimensions, and industrial history. A used container may arrive with worn paint, dents, and a heavy cargo smell. Those details create character, but they also demand honest inspection. Rust, floor treatments, water damage, and previous cargo use can affect safety and indoor air quality.

The lifestyle is appealing, but it is not effortless. Good insulation is essential because steel quickly transfers heat and cold. Condensation can appear behind walls without careful ventilation. Local planning rules, structural engineering, plumbing, and electrical work also shape the final cost. In some locations, a container home may cost more than a conventional small house.

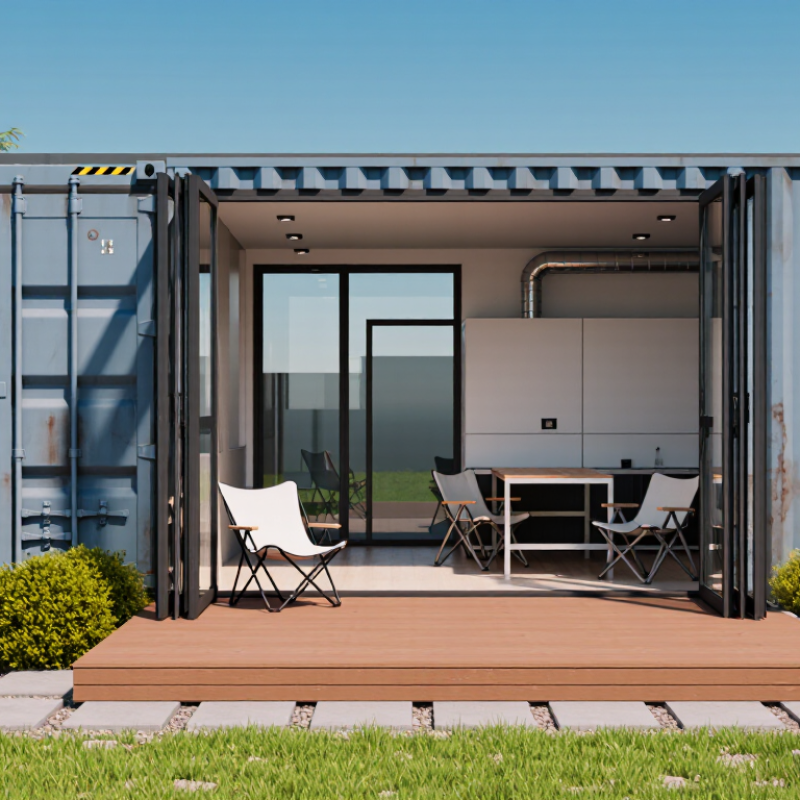
That is the uncomfortable part. “Affordable” is not guaranteed. Still, shipping container living remains popular because it combines visible simplicity with design freedom. Glass doors can open onto a small garden. Foldable furniture can reclaim valuable floor space. The result feels inventive, although not always perfect. Perhaps that imperfection is part of its appeal.
Why Is Shipping Container Living So Popular?

What Is Shipping Container Living?

Shipping container living means converting retired steel freight containers into habitable spaces. A container arrives as a rigid metal shell with corrugated walls, corner posts, and a durable floor. Designers cut openings for doors and windows, then reinforce them carefully. The result may become a studio, guest room, office, or compact home. It is compact by nature. That limitation shapes every decision.

A livable conversion needs more than paint and furniture. Insulation separates the interior from hot metal surfaces and winter cold. Without a continuous thermal layer, condensation can collect behind walls and damage finishes. Mechanical ventilation helps control stale air and moisture.

Plumbing, wiring, fire safety, and emergency exits require qualified planning and local approval. A structural engineer should review major cuts, especially near corner posts and roof sections. In practice, a small window mistake can make a room feel surprisingly dark. Natural light deserves early attention.

People are drawn to this style because the shell is modular, transportable, and visually distinctive. Yet the savings are not automatic. Crane access, foundation work, framing, insulation, and utility connections can exceed early estimates. Containers may also have dents, corrosion, or uncertain treatment histories. A careful inspection is essential.

Living inside steel can feel calm and efficient, but it may also feel narrow and acoustically harsh. I would not call it effortless. Local building rules can change the design completely. Rushed work leaves problems hidden behind attractive walls.

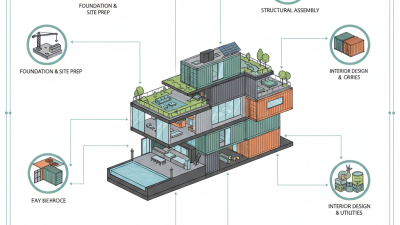
How Are Shipping Containers Converted into Homes?

Converting a shipping container into a home begins with a careful inspection. The steel shell may look strong, but hidden rust can weaken important areas. Check the roof, corner posts, doors, and underside for damage. Measure twice.

The original wooden floor also needs attention. It may contain chemical residues from earlier cargo, so professional cleaning or replacement can be necessary. After preparation, workers cut openings for windows, doors, and ventilation. Each large opening requires reinforced framing, because cutting steel reduces the container’s strength. A structural engineer should review these changes before construction continues.

Insulation is one of the most important steps. Thin metal transfers heat quickly, making the interior uncomfortable without a properly designed thermal layer. Closed-cell insulation, mineral wool, or another suitable system can reduce heat movement and condensation. The installer must seal gaps around corners and electrical penetrations. Moisture is unforgiving.

Plumbing and wiring are usually installed inside service walls or beneath raised floors. This approach protects the utilities and leaves the steel structure less disturbed. Kitchens and bathrooms need careful waterproofing, drainage, and ventilation. Natural light also matters, since a container can feel narrow and dark. Skylights may help, but they add roof penetrations and maintenance points. The process is not as simple as placing furniture inside a metal box. Poor planning can create overheating, leaks, or cramped circulation. Some design compromises remain unavoidable.

Why Is Shipping Container Living So Popular? - How Are Shipping Containers Converted into Homes?
Category Dimension or Topic Typical Data or Requirement Why It Matters in Home Conversion
Container Basics Standard 20-foot container External size: approximately 6.06 m × 2.44 m × 2.59 m. Internal floor area: approximately 13.9 m². Compact footprint makes it suitable for studios, offices, guest rooms, and small accessory dwellings.
Container Basics Standard 40-foot container External size: approximately 12.19 m × 2.44 m × 2.59 m. Internal floor area: approximately 28.3 m². Provides roughly twice the floor area of a 20-foot unit and is often used for larger rooms or open-plan layouts.
Container Basics High-cube container Approximately 30 cm taller than a standard-height container, with an external height near 2.90 m. The additional height allows more room for insulation, ventilation services, and finished ceiling materials.
Structural Data Empty container weight Commonly about 2,200–4,000 kg, depending on size, construction, and equipment. Foundation design, transportation, lifting equipment, and ground bearing capacity must account for the total finished weight.
Structural Data Construction material Most freight containers use weather-resistant steel with a corrugated shell and reinforced corner posts. The steel shell provides a strong starting structure, but large openings require engineered reinforcement.
Why It Is Popular Modular construction Units have standardized widths and lengths and can be arranged side by side or stacked when properly engineered. Standardized modules simplify conceptual design and allow homes to expand in stages.
Why It Is Popular Construction speed Fabrication of openings, wiring, plumbing, and finishes can occur off-site before final delivery. Parallel off-site and on-site work may reduce the time spent on the building site.
Why It Is Popular Material reuse A used container can be repurposed instead of being sent for recycling or disposal, subject to condition and safety checks. Reuse can reduce demand for new structural materials, although conversion still requires many additional products.
Site Planning Access and delivery The site must accommodate a suitable truck, turning space, overhead clearance, and lifting or placement equipment. A site that cannot receive or position the container may require costly access improvements.
Site Planning Foundation options Common solutions include reinforced concrete pads, piers, strip foundations, or a continuous slab, depending on soil and local requirements. Correct support limits settlement, keeps doors aligned, and transfers loads safely to the ground.
Conversion Process Inspection and preparation Inspect for corrosion, deformation, chemical contamination, floor damage, and the condition of the steel frame. A sound, clean container is safer and requires fewer repairs before interior work begins.
Conversion Process Cutting openings Doors, windows, and service openings are cut with appropriate equipment and reinforced with steel framing where required. Removing parts of the corrugated shell can weaken the structure if reinforcement is not designed correctly.
Conversion Process Insulation and moisture control Continuous insulation, air sealing, vapor control, and thermal-bridge treatment are needed because steel conducts heat quickly. Proper detailing improves energy performance and helps prevent condensation, corrosion, and mold.
Conversion Process Electrical and plumbing systems Electrical circuits, water supply, drainage, ventilation, and heating or cooling systems are installed to applicable building standards. Services must be coordinated with the limited wall depth and the container’s structural frame.
Interior Design Finished internal width A standard container is about 2.35 m wide internally before insulation, framing, and finishes are added. Interior walls can reduce usable width, so furniture, circulation, and storage require careful planning.
Interior Design Natural lighting and ventilation Windows, glazed doors, operable vents, and mechanical ventilation are typically added during conversion. These features improve daylight, indoor air quality, and comfort in a relatively narrow building envelope.
Regulation Permits and code compliance Residential conversions generally require approval for zoning, foundations, structure, fire safety, insulation, plumbing, and electrical work. A container’s original freight certification does not automatically make it suitable for residential occupancy.
Note: Dimensions are approximate and vary by container design and manufacturer. Local building codes, site conditions, climate, and engineering requirements should be verified before construction.

Why Do People Choose Container-Based Housing?

Why Is Shipping Container Living So Popular?

Why Do People Choose Container-Based Housing?

People choose container-based housing because it can offer speed, compactness, and flexible design. A standard container provides a strong steel shell, predictable dimensions, and a familiar transport footprint. In practice, builders can prepare modules off-site while foundations are completed. This may reduce disruption on crowded urban plots. It also helps address a serious need. UN-Habitat’s World Cities Report 2022 estimates that 1.6 billion people live in inadequate housing, while billions may need better homes by 2030.

Cost remains a powerful reason. Container homes can use fewer raw structural materials than conventional houses, although savings are never guaranteed. Insulation, ventilation, plumbing, fire protection, and foundation work can become expensive. Small spaces also demand careful planning. Every window, cabinet, and electrical route matters.

Space matters.

Environmental arguments need caution. The 2023 Global Status Report for Buildings and Construction reports that buildings consume about 32% of global energy and produce roughly 34% of energy-related emissions. Reusing a container may reduce demand for new structural steel, but it does not automatically create a low-carbon home. Transport distance, toxic coatings, replacement materials, and operational energy all affect performance. Some designs look sustainable but become uncomfortable in hot summers or cold winters. That trade-off is easy to miss. Reliable projects require structural inspections, professional detailing, and local code compliance before anyone moves in.

What Challenges Affect Shipping Container Living?

Why Is Shipping Container Living So Popular?

What Challenges Affect Shipping Container Living?

Shipping container homes attract people with their strong steel frames and compact footprints. They can also reduce construction waste when carefully adapted. Yet the raw box is not automatically a comfortable home. Its metal walls transfer heat quickly, making interiors hot in summer and cold in winter. Condensation can form behind interior panels. It may damage insulation, wiring, and furniture.

Moisture is a serious concern. Inspectors should check the roof, floor, welds, and hidden corrosion before conversion. A small leak near a cut opening can spread unnoticed. Proper vapor control, ventilation, and drainage matter more than attractive finishes. An experienced engineer should review large openings because removing steel can weaken the frame. I once underestimated this risk. The layout looked simple, but structural reinforcement changed the budget.

Services create another challenge. Plumbing and electrical systems need careful routing through narrow cavities. Poor planning can leave pipes inaccessible or create unsafe heat buildup. Transport, crane access, site foundations, and local approvals also affect the project. “Affordable” is not guaranteed. Insulation, windows, foundations, labor, and compliance can cost more than expected. Residents may also struggle with limited storage and uncomfortable room proportions. A trial layout using cardboard walls can reveal problems before metal is cut. Even then, compromises remain.

How Does Container Living Compare with Traditional Housing?

Shipping-container homes attract attention because their steel shells look efficient, tough, and easy to relocate. Yet popularity can hide a basic comparison problem: a container is not a complete house. A standard 40-foot unit offers roughly 320 square feet before insulation, services, and partitions. The U.S. Census Bureau reported a median new single-family home size of about 2,411 square feet in 2023. That gap changes daily life. A sofa, kitchen aisle, and bathroom quickly compete for the same few feet.

Traditional housing usually provides more flexible layouts, established systems, and clearer financing options. Container construction may speed up shell assembly, but cutting openings requires structural reinforcement. Cleaning and testing also matter because previous cargo can leave unwanted residues. Insulation deserves equal attention. Steel transfers heat quickly, so an untreated unit can feel like an oven by afternoon and cold by dawn. The U.S. Energy Information Administration found that space heating and cooling represented 52% of household energy use in its 2020 Residential Energy Consumption Survey. Poor detailing can make a small home surprisingly expensive to operate.

Cost comparisons are less tidy. The U.S. Environmental Protection Agency estimated 600 million tons of construction and demolition debris in 2018. Reusing a container may reduce demand for new structural materials, but foundations, cranes, plumbing, wiring, land, and permits still remain. Traditional housing often costs more initially, while its maintenance standards and resale market are easier to understand. The uncomfortable part is simple: a low purchase price is not a low total cost. A realistic contractor quote should include insulation thickness, ventilation, drainage, and local code requirements. Photos cannot measure those details.

Contact Us