What Is a Container Dwelling and How Much Does It Cost?

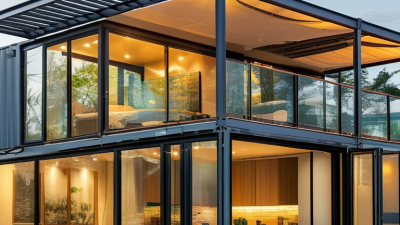
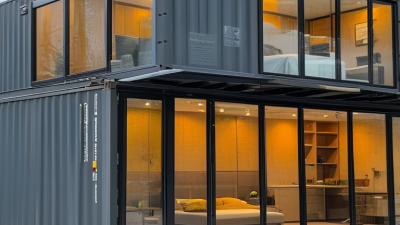
A container dwelling is a home built partly or entirely from steel shipping containers. Its appeal is easy to picture: a compact cabin with corrugated walls, large windows, and a simple, modern shape. Yet the container itself is only the starting point. It still needs insulation, ventilation, safe wiring, plumbing, and carefully designed openings. That distinction matters. Cutting a wide window or joining containers can require structural advice, not just a saw and a plan.

What does one cost? In the United States, a small, basic container dwelling may cost roughly $30,000 to $80,000, while a larger, professionally finished home can exceed $150,000 or reach $250,000 and beyond. These are broad planning figures, not quotes. Land, foundations, permits, utility connections, delivery, and site work may add substantially to the bill, and some estimates leave them out. A steep or remote lot can change the numbers quickly. So can climate: insulation and moisture control matter in both hot and cold regions. Ask contractors for itemized estimates, and check local building requirements before buying a container. The comparison is not perfectly neat; a finished container home may cost as much as a conventional small house. The container may be affordable. The whole project is another story.
What Is a Container Dwelling and How Much Does It Cost?

What Defines a Container Dwelling?

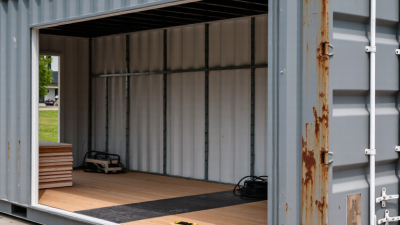
A container dwelling is a home made partly or wholly from a freight container, usually a steel box designed for transport. The word “dwelling” matters: a container becomes a home only when its interior supports daily living, with safe access, ventilation, insulation, and space for essential services. A bare cargo shell is not enough. It can be cold, damp, and surprisingly noisy.

The familiar dimensions come from shipping standards, not residential design. ISO 668:2020 specifies common 20-foot and 40-foot containers at about 2.44 metres wide and 6.06 or 12.19 metres long. Those measurements describe the exterior; wall linings and insulation reduce usable indoor space. UNCTAD’s Review of Maritime Transport 2023 reports 858.1 million TEUs of global container-port throughput in 2022, showing the scale of the freight system these boxes belong to. But a reused container may have dents, corrosion, or an uncertain repair history. That deserves scrutiny. Cutting openings for doors or windows can also affect structural strength, so the finished home needs competent design and inspection. Container housing is a construction approach, not a guarantee of low cost or quick completion.

How Shipping Containers Are Adapted for Residential Use

What Is a Container Dwelling and How Much Does It Cost?

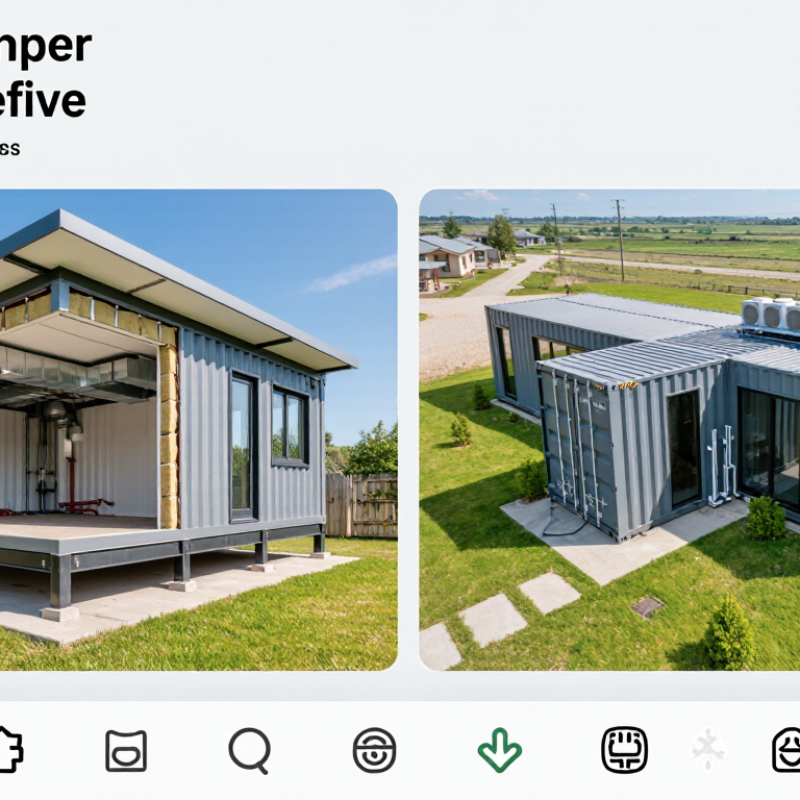
A container dwelling is a home adapted from a steel shipping container. Turning one into a comfortable residence takes more than adding a door and windows. Builders inspect the container for rust, dents, and signs of structural damage. They then plan openings carefully, since cutting large sections can weaken the steel frame.

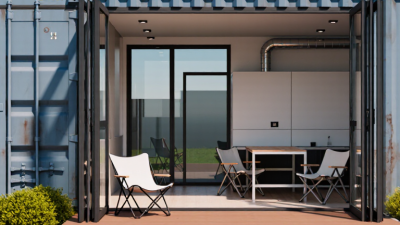
Insulation is essential. Bare metal can become very hot or cold, and condensation may form inside. A typical conversion adds insulation, interior walls, electrical wiring, plumbing, and ventilation. Windows and doors need weatherproof seals. The container may also require a raised foundation and secure connections between modules. Costs vary widely with location, size, site access, and finish level. A simple conversion can cost much less than a fully serviced home, but delivery, foundation work, permits, and utility connections can add substantially to the budget. Get local estimates before choosing a design.

Tips: Ask for an inspection before purchase. Compare the full project cost, not just the container price. Check how insulation affects usable interior space; a few inches matter. And leave room in the budget for surprises. They happen. A compact plan can feel efficient, though storage and daylight are easy to underestimate. Test furniture layouts on paper first.

Common Container Dwelling Types and Layouts

Container dwellings range from compact studios to multi-unit homes. A single container often suits an open-plan layout, with a kitchenette along one wall and a bed near the opposite end. The narrow interior can feel practical, but full-size furniture may block walkways. A wider arrangement can join two containers side by side, creating room for a separate bedroom or a larger living area. Several units can form an L-shaped plan around a sheltered patio. That outdoor space can make the home feel less boxed in.

Layout choices affect cost as much as container size. Cutting openings, reinforcing walls, adding insulation, and connecting utilities all require careful planning. A simple studio may need fewer changes than a home with several rooms and large windows. Costs also vary with site access, foundation needs, and local building requirements. Get site-specific estimates before choosing a layout. A drawing that looks spacious on paper may feel tight once cabinets and doors are installed.

Tips: Mark furniture footprints on the floor before finalizing room dimensions. Check where sunlight enters during the day, especially near sleeping areas. Keep plumbing fixtures close together when possible; long pipe runs can add expense. Small details matter. One common regret is leaving too little storage, so plan for coats, tools, and cleaning supplies.

What Is a Container Dwelling and How Much Does It Cost? — Common Types and Layouts

Dwelling Type Typical Container Setup Approximate Floor Area Common Layout Indicative Cost (USD) Best Suited For
Compact studio One 20-foot container About 150 sq. ft. of interior space Open living and sleeping area, kitchenette, and compact bathroom $25,000–$60,000 Guest accommodation, a small retreat, or a basic accessory dwelling
Large studio or one-bedroom unit One 40-foot container About 300 sq. ft. of interior space Open-plan kitchen and living area with a separate sleeping area or small bedroom and bathroom $40,000–$90,000 Single occupants, couples, or compact backyard housing
Two-bedroom compact home Two 20-foot containers joined side by side About 300 sq. ft. before partition and finishing adjustments Small shared living and kitchen area with two compact bedrooms and one bathroom $60,000–$130,000 Small households or a space-efficient vacation home
One- to two-bedroom home Two 40-foot containers arranged side by side or in an L-shape About 600 sq. ft. before partition and finishing adjustments Open kitchen and living room, one or two bedrooms, and one bathroom $100,000–$220,000 Small families seeking more living space and flexible room layouts
Multi-container family home Three or more 40-foot containers, often combined across one or two levels About 900 sq. ft. or more, depending on the design Multiple bedrooms, a larger shared living area, one or more bathrooms, and optional storage or work space $180,000–$350,000+ Families or owners planning a larger, custom-designed dwelling

What is a container dwelling? It is a home made by adapting one or more freight containers, typically with insulation, windows and doors, interior finishes, and residential plumbing and electrical systems.

How to interpret the figures: Areas are approximate. A standard 20-foot container has an exterior footprint of roughly 160 sq. ft., and a standard 40-foot container roughly 320 sq. ft.; interior usable area is smaller after wall construction and finishes.

Cost ranges are broad U.S. planning estimates for a converted, basic finished dwelling. They generally exclude land, delivery, major site preparation, utility connections, permit fees, and unusual engineering or foundation requirements. Local labor rates, code requirements, insulation needs, and finish quality can substantially change the final cost.

Typical Costs of Building a Container Dwelling

A container dwelling may look inexpensive before construction begins. In practice, the steel box is only one part of the budget. A basic, small unit might cost roughly $25,000–$50,000, while a finished home with multiple containers can reach $100,000–$250,000 or more. These are broad U.S. planning estimates, not contractor quotes. Site conditions and finish choices can shift them sharply.

The 2024 National Association of Home Builders Cost of Constructing a Home survey reported an average construction cost of about $428,000 for a typical new single-family home. That figure is not a container-home price comparison, but it helps show why a low-cost shell does not mean a low-cost house. Foundations, delivery and crane rental, plumbing, wiring, insulation, windows, and interior work all add expense. Cutting openings in steel also requires careful structural planning.

Budget for the ground, too. A sloped or remote lot may need grading, utility connections, or a longer crane setup. Those costs are easy to miss. Ask builders to separate shell, site work, permits, and interior finishes in their estimates, then keep a contingency of around 10–20 percent. The percentage is a planning allowance, not a guarantee; hidden site problems can exceed it. Shorter builds can still cost more than expected.

Factors That Affect the Final Price

A container dwelling’s final price depends on more than the steel box. Site access can change delivery costs: a narrow lane may require a smaller truck, while a crane adds time and expense. The foundation matters too. Sloping or soft ground may need extra preparation before the container can be set level. Inside, insulation, windows, plumbing, electrical work, and heating systems often shape the budget more than expected.

The National Association of Home Builders’ 2024 Cost of Construction survey found that interior finishes made up 24.1% of a typical new home’s construction cost; framing accounted for 16.6%, and major system rough-ins for 14.7%. These figures are not container-home estimates, but they show why a basic shell price can be misleading. The U.S. Bureau of Labor Statistics tracks changing producer prices for construction inputs, including steel and lumber. Ask for current local pricing, since material and labor costs vary by region. A tidy estimate can still miss the awkward details.

Tips: Request an itemized quote covering delivery, foundation, insulation, utility connections, permits, and interior finishes. Ask what is excluded, and keep a contingency for site surprises. A few inches of slope can become a costly correction.

What Is a Container Dwelling and How Much Does It Cost?

A container dwelling is a home made by adapting one or more steel shipping containers. The chart shows indicative U.S. cost ranges for common project components; actual prices depend on location, home size, specifications, and site conditions.

How to read this: Each bar runs from a typical lower estimate to a higher one, in U.S. dollars. These costs are not necessarily additive: scope and local requirements vary, and land, delivery, and furnishings may add substantially to the final price.

Contact Us