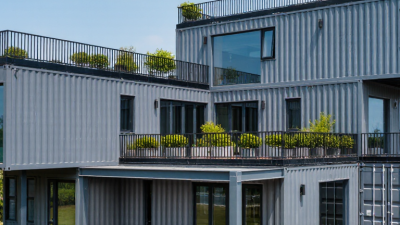
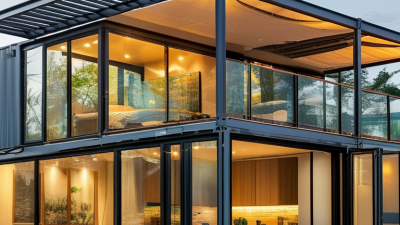
A shipping container living space can feel clever, compact, and unexpectedly warm. It can also become uncomfortable quickly without careful planning. This guide explores three practical ideas: a single-container studio, a paired-container courtyard home, and a stacked modular retreat.
The concept begins with a global logistics reality. UNCTAD’s Review of Maritime Transport 2024 reports that maritime trade reached approximately 12.3 billion tons in 2023. Millions of steel containers support that system, but not every used container suits residential conversion. Previous cargo exposure, corrosion, internal dimensions, and insulation requirements must be checked by qualified professionals. Steel conducts heat rapidly. In summer, the walls can become dangerously hot without continuous insulation, shading, and controlled ventilation.
Architect Adam Kalkin has said, “I like the idea of taking an object that is not traditionally associated with architecture and making it architectural.” That idea remains powerful, but it needs restraint. A container is not automatically sustainable. Transport distance, structural cutting, new materials, and energy demand can reduce its environmental advantage. The International Energy Agency also emphasizes that efficient buildings need strong envelopes, suitable ventilation, and climate-responsive design.
These three approaches focus on real daily details. Think of a shaded entrance, a narrow galley kitchen, cross-ventilation, and windows positioned for daylight rather than decoration. A courtyard layout can create privacy and outdoor living. A stacked design can save land, though it requires engineering review and careful stair planning. Some assumptions deserve reconsideration. Small does not always mean affordable. Industrial does not always mean durable. Good design makes the difference.
Defining the essentials starts with comfort, not decoration. A steel container needs continuous insulation, controlled ventilation, and protection from condensation. Without these features, summer heat and winter dampness can quickly make the room unpleasant.
Natural light also matters. Large, carefully placed windows can make a narrow interior feel wider and calmer. Always ask a qualified professional to assess structural cuts, electrical work, plumbing, and local safety requirements.
A compact studio works well for one person. Use a raised bed, foldable table, and full-height storage to preserve walking space.
A split-zone layout suits couples or small families. One container can hold the kitchen and bathroom, while another provides sleeping and living areas.
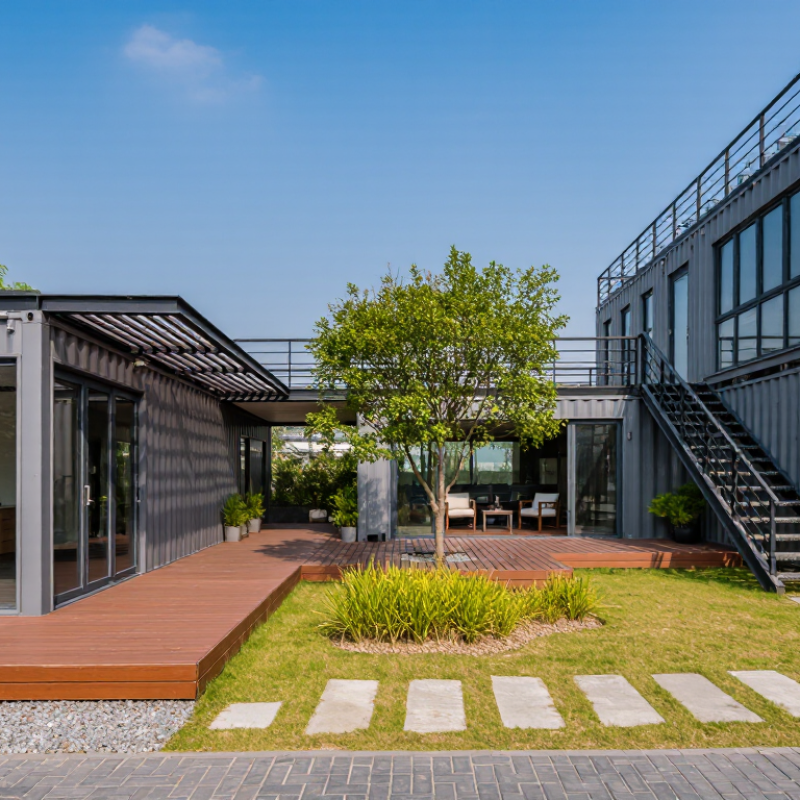
An L-shaped arrangement creates a sheltered outdoor corner. It feels more like a home than a metal box. Still, this idea needs extra planning, drainage, and a realistic budget.
I would not underestimate delivery access either. A beautiful plan can fail before installation.
Sketch daily routines before choosing furniture. Leave clear access around doors, windows, and essential equipment. Test ventilation during humid weather. Choose durable finishes that tolerate movement and temperature changes. A small mistake in moisture control can become an expensive repair. Review the plan with an experienced builder, and check local approvals before work begins.
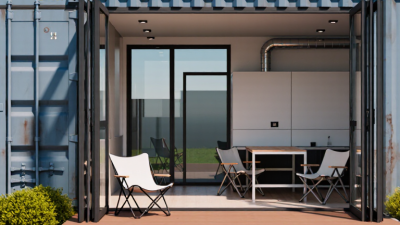
A compact studio made from a shipping container can feel surprisingly open when each zone serves more than one purpose. In my experience, the best layouts begin with a clear walking path from the entrance to the bathroom. A wall-mounted table can become a desk, dining surface, or extra preparation area. Fold it flat after use. A narrow sofa bed supports daytime seating and nighttime sleeping without occupying the center permanently.
Light changes everything. Install generous windows only after checking the container’s structural frame with a qualified professional. Steel transfers heat quickly, so continuous insulation, careful air sealing, and controlled ventilation are essential. Without them, the room may become damp in winter and uncomfortably hot in summer. A small ceiling fan helps, but it cannot replace fresh-air planning. Local building requirements should guide window sizes, emergency escape routes, electrical work, and plumbing installation.
Storage works best when it rises vertically. Shallow cabinets above the kitchenette can hold dry goods, tools, and folded bedding. Open shelving keeps daily items visible, although it can make the studio look untidy. I learned that the hard way. A sliding partition can separate the sleeping area from the kitchen, yet it may reduce natural light when closed. Testing cardboard furniture layouts at full scale is useful before construction. Some plans look efficient on paper but feel cramped beside a real bed. Leave enough clearance for doors, maintenance access, and everyday movement.
A practical single-container studio can organize approximately 13.9 m² of interior floor area into four flexible zones. Sliding furniture and fold-down surfaces allow the living and work areas to serve multiple purposes.
Planning basis: approximately 5.90 m × 2.35 m of internal floor area for a standard 20-foot container. The zone figures are a space-planning allocation and total approximately 13.9 m².
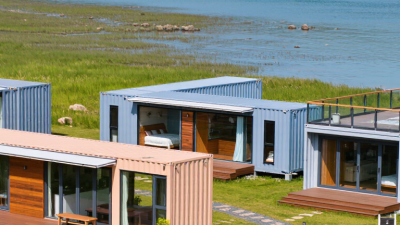
A bright two-container home can feel surprisingly spacious when its best room is outdoors. Position the containers parallel, leaving a sheltered courtyard between them. Large glazed doors can face this space, bringing daylight deep into both interiors. Pale walls, warm plywood, and polished concrete reflect light without creating a sterile atmosphere. The courtyard becomes the home’s visual center. It might hold a small table, citrus pots, and a covered walkway for rainy mornings.
One container could house the kitchen, dining area, and living room. The other might include bedrooms, a bathroom, and compact storage. Careful insulation matters, especially around the steel walls and ceiling. Without thermal breaks, condensation and uncomfortable temperatures may appear. Cutting large openings also affects structural strength, so a qualified structural professional should review the design before fabrication. My first instinct would be to add more glass, but that could create glare and excessive heat. A shaded courtyard may work better than another oversized window.
Tips: Keep the courtyard at least wide enough for comfortable movement. Test sunlight at different hours. Use exterior shading before adding heavy cooling equipment. Plan rainwater drainage carefully, because standing water can damage foundations and finishes. A smaller courtyard may also feel more intimate, though it can reduce daylight if surrounded by tall walls.
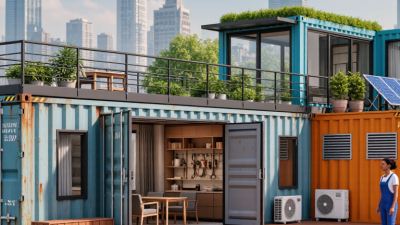
A modular family home can turn shipping containers into flexible living space. The core module may hold bedrooms, a bathroom, and a compact kitchen. Additional modules can create a larger lounge, study, or playroom as the family grows. Sliding doors help connect these areas without wasting floor space. Covered walkways can also link modules while protecting residents from rain and strong sunlight.
Good planning matters more than visual appeal. A structural engineer should check every opening and connection before construction begins. Insulation, ventilation, drainage, and emergency exits need equal attention. In my experience, families often underestimate storage. Built-in cabinets near the entry can hold shoes, coats, and sports equipment. The design will not be perfect. A narrow passage may still feel awkward, especially during busy mornings.
Tips: Keep private rooms away from noisy gathering areas. Use durable flooring in children’s zones. Leave service access around plumbing walls. Plan expansion points early, even if you cannot build them immediately. Check local permits and site conditions with qualified professionals. A small roof overhang can reduce indoor heat. Test furniture layouts with cardboard first. It feels simple, but it exposes circulation problems quickly.
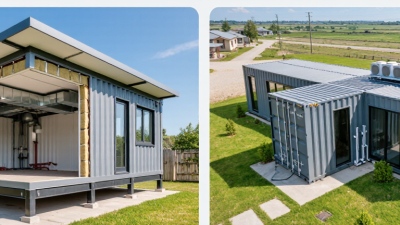
A single-container studio is the simplest living space idea. It suits one person, a guest room, or a compact weekend home. Conversion costs often range from $25,000 to $60,000, excluding land and utility connections. The narrow interior needs careful planning. A fold-down table, built-in storage, and large windows can improve comfort. Insulation matters more than decoration. Without thermal breaks and ventilation, condensation may appear behind wall panels. That problem is easy to miss.
A two-container home offers more usable space and better separation. One unit can hold bedrooms, while the other supports cooking and living. Connecting them with a framed section creates a brighter interior. Costs may reach $70,000 to $140,000, depending on foundations, plumbing, and finishes. The structure must be inspected by a qualified professional. Cutting openings can weaken the container frame. Extra steel reinforcement may be necessary. More comfort usually means more construction.
A courtyard cluster uses three containers around a small outdoor area. It can provide a bedroom, bathroom, kitchen, and flexible workroom. This layout feels less cramped and encourages natural airflow. However, it has the highest material and site costs. Reusing containers can reduce demand for new steel, but transport and heavy modifications may reduce that advantage. Solar panels, rainwater systems, and efficient windows can lower operating impacts. They also require maintenance. Sustainability is not automatic.
Building requirements differ by location. Planning approval, foundation design, fire safety, insulation standards, and utility permits may all apply. Local rules can change quickly. A realistic budget should include professional drawings and unexpected repairs. Weather exposure, rust, and poor original condition can alter every estimate. The cheapest design may become uncomfortable or expensive later.