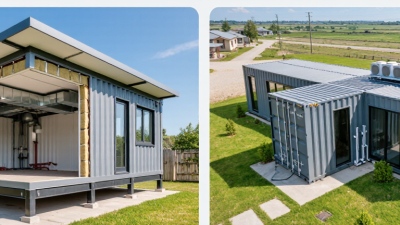
What Is a Container Residence and How Does It Work?

A container residence begins with a steel shipping box, but it should never end there. Its appeal is clear: modular dimensions, strong corner posts, transportability, and a recognizable industrial appearance. Yet comfortable living requires much more than placing furniture inside a metal shell.

Architect Adam Kalkin, known for pioneering container-based homes, has said, “A container is not a house; it is a building component.” That distinction matters. A successful container residence usually needs engineered foundations, carefully planned openings, thermal insulation, vapor control, ventilation, electrical wiring, plumbing, and safe interior finishes. Cutting a large window into the steel wall can weaken the structure. Poor insulation can create condensation, heat buildup, and mold behind attractive panels.

The process is practical, but rarely effortless. Designers first assess the site, climate, access, and local construction requirements. Workers then inspect the container for corrosion, repair damaged areas, and reinforce every major cut. Services are installed before the interior is closed. A small kitchen may require only compact appliances, while a family residence needs stronger planning for storage, privacy, and daily movement.

The results can be efficient.

They can also disappoint.

Some projects look impressive in photographs but feel narrow, noisy, or thermally uncomfortable. That weakness deserves honest attention. A container residence works best when its industrial origin guides the design, rather than controlling every decision. This article explains how these homes are planned, modified, insulated, connected, and evaluated before anyone moves in.
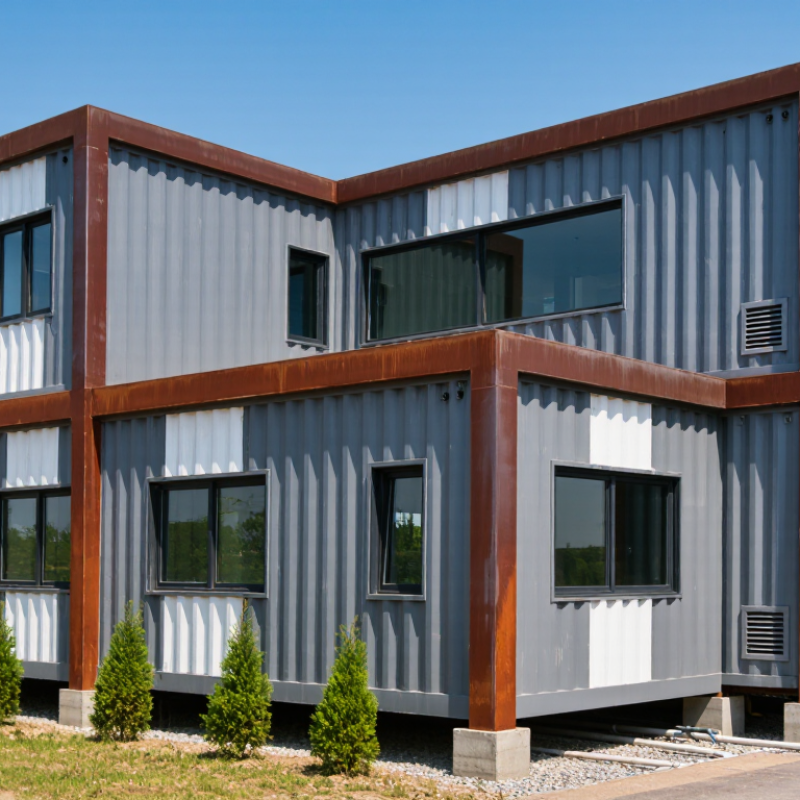
What Is a Container Residence and How Does It Work?

What Defines a Container Residence? ISO 668’s 20-Foot Modular Standard

What Is a Container Residence and How Does It Work?

A container residence begins with a steel modular shell based on ISO 668 dimensions. A standard 20-foot container measures about 6.06 meters long, 2.44 meters wide, and 2.59 meters high. These measurements create a predictable planning grid for transport, stacking, and factory fabrication. The corner posts carry major loads, while the corrugated walls provide limited enclosure strength. However, ISO 668 defines freight containers, not complete homes. It does not guarantee comfort, fire safety, insulation, or residential approval.

A habitable conversion adds insulation, windows, doors, wiring, plumbing, ventilation, and interior finishes. Designers must protect thermal performance around the steel frame because metal transfers heat quickly. Condensation can form behind wall panels when air movement is poor. Small openings also demand careful reinforcement. Cutting a large window may affect the shell’s structural behavior. Site engineers should verify loads, foundations, drainage, and local building requirements before installation. The original floor, coatings, and hidden corrosion also deserve professional inspection.

The module is compact.

That limitation shapes daily life. A 20-foot unit may suit a studio, guest room, or small office, but furniture placement becomes critical. Kitchens need shallow cabinets, and bathrooms require precise service routing. In practice, the ISO footprint improves consistency, yet it can restrict natural light and storage. This is where many designs need reconsideration. A container residence works best when its modular discipline supports people, rather than forcing people to live around the box.

How Large Is the Module? 6.058 m × 2.438 m × 2.591 m

What Is a Container Residence and How Does It Work?

How Large Is the Module? 6.058 m × 2.438 m × 2.591 m

A container residence adapts a steel transport module into a usable living space. The common module measures 6.058 meters long, 2.438 meters wide, and 2.591 meters high externally. This footprint provides about 14.8 square meters before insulation and interior finishes. The internal area becomes smaller after adding walls, wiring, plumbing, and thermal layers.

The proportions are narrow but practical. A compact plan can include a sleeping zone, kitchenette, shower room, and storage wall. Large windows may improve daylight, yet they also reduce wall space for furniture. Ceiling height feels comfortable before insulation is installed. Thick insulation can quietly reduce the room’s usable width by several centimeters. Small details matter here.

A reliable conversion needs more than paint and furniture. The steel shell should be inspected for corrosion, distortion, and previous damage. Professional calculations are important when cutting openings or joining modules. Electrical and plumbing systems also require qualified installation and local approval. Thermal bridges deserve attention, especially around the steel frame. They can create condensation and uncomfortable cold spots.

The module sounds spacious on paper. It is not a traditional house. Movement, storage, and ventilation need careful planning from the beginning. I would measure every cabinet twice, because a few lost centimeters can change the entire interior.

What Is a Container Residence and How Does It Work? — How Large Is the Module? 6.058 m × 2.438 m × 2.591 m
Data Dimension Typical Specification How It Applies to a Container Residence Important Notes
Residence Module Type Modified intermodal freight container Provides a structurally robust steel shell that can be converted into a room, studio, office, guest unit, or compact dwelling. Residential use requires design work, building approval, and compliance with local regulations.
External Length 6.058 m Creates a compact floor plan suitable for a small bedroom, living area, kitchenette, bathroom, or combined-use studio. The usable length becomes shorter after adding insulation, interior lining, partitions, and service cavities.
External Width 2.438 m Allows the module to be transported using standard container-handling infrastructure and positioned on a relatively narrow site. Interior furniture and circulation should be planned carefully because the module is narrow.
External Height 2.591 m Provides a conventional single-storey module height before floor, ceiling, insulation, and utility layers are installed. The finished internal ceiling height depends on the insulation and interior construction system.
Approximate External Footprint 14.77 m² Represents the ground area occupied by one module before adding steps, decks, ramps, or external equipment. Site planning must also allow access for delivery, lifting, drainage, and maintenance.
Approximate Internal Dimensions 5.898 m × 2.352 m × 2.390 m Indicates the approximate enclosed space available before residential conversion work. Actual internal dimensions vary according to the container design, wall condition, flooring, and modifications.
Approximate Internal Floor Area 13.88 m² Can accommodate a carefully planned compact living arrangement, such as a studio or single-room cabin. Built-in storage and multi-purpose furniture help preserve usable floor space.
Approximate Internal Volume 33.1 m³ Provides the enclosed air volume that must be considered for ventilation, heating, cooling, and indoor air quality. The final volume decreases after insulation, ceilings, wall finishes, and service installations.
Typical Structural Material Weathering steel frame with corrugated steel panels Offers a strong outer enclosure that can support handling, transportation, and controlled modifications. Cutting openings can affect structural performance and should be reviewed by a qualified professional.
Insulation Requirement Roof, walls, and floor require thermal insulation Improves indoor comfort and reduces heat transfer through the highly conductive steel envelope. Moisture control, vapor management, and thermal bridging must be addressed as part of the wall assembly.
Openings and Access Doors and windows added or modified during conversion Creates natural light, ventilation, emergency egress, and convenient access for residential use. New openings may require reinforced frames and approval under local building requirements.
Utilities Electrical, plumbing, drainage, heating, and ventilation systems Convert the empty shell into a functioning residence with lighting, water, sanitation, and climate control. Connection methods depend on the site and may include municipal services, tanks, or independent systems.
Foundation or Support Piers, concrete pads, strip foundations, or engineered supports Keeps the module level, transfers loads to the ground, and improves drainage and underside ventilation. The suitable support system depends on soil conditions, local frost depth, wind exposure, and load calculations.
Transport and Placement Delivered by container-compatible truck and positioned with lifting equipment Allows factory-prepared modules to be transported to a site and set in place relatively quickly. Route clearance, overhead cables, road access, lifting capacity, and site preparation must be checked in advance.
Maximum Gross Mass Reference Often up to approximately 30,480 kg for a standard 20-foot dry container Provides a reference for transport and handling calculations rather than a residential design target. The certified rating varies by unit; always verify the individual container plate and applicable transport rules.
Residential Advantages Modular, transportable, compact, and adaptable Supports small-footprint accommodation, temporary facilities, accessory units, and modular construction projects. The final cost and performance depend heavily on insulation, services, foundations, interior finishes, and approvals.
Main Design Challenges Limited width, steel heat transfer, condensation risk, and structural alterations Requires integrated planning to achieve comfortable temperatures, adequate daylight, ventilation, and efficient circulation. A qualified designer or engineer should evaluate the conversion before construction begins.

How Is a Container Converted? CSC Inspection to Residential Shell

What Is a Container Residence and How Does It Work?

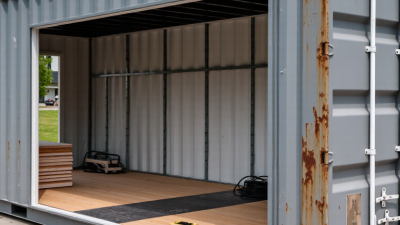
A container residence begins with a detailed inspection, not interior decoration. A qualified inspector checks the CSC plate, frame, corner posts, floor, roof, and welds. The inspection confirms the unit’s history, dimensions, and structural condition. Rust around the base deserves special attention. Water damage may hide beneath the floor panels. A container can look sound and still need major repairs.

After approval, the container becomes a residential shell. Engineers mark openings for windows, doors, and service routes. Cutting these openings can weaken the steel frame. Reinforcing beams are often required around larger cuts. The shell then receives insulation, vapor control, weather sealing, and interior lining. Electrical, plumbing, ventilation, and heating systems follow a coordinated plan. Every connection should remain accessible for future maintenance. This stage is practical, but not always tidy. Small design changes can create expensive rework.

Tips: Keep inspection records, repair photographs, and material certificates together. Test insulation details before closing the walls. Check the roof after heavy rain. Ask a licensed local professional to verify structural work and residential requirements. Reusing a container is not automatically sustainable; transport, steel repairs, and insulation can change its environmental value. I would also allow extra time for unexpected corrosion. Real projects rarely follow the first drawing perfectly.

What Structural Changes Are Safe? ISO 1496 Loads and Reinforcement

What Is a Container Residence and How Does It Work?

A container residence begins with a steel freight shell, not a conventional house frame. Its corner posts, rails, and end frames carry most structural forces. ISO 1496-1 specifies stacking, lifting, and racking tests using the container’s rated gross mass. Where a test case uses 1.8R, a 30,480-kilogram-rated container represents 54,864 kilograms before tare adjustments. That force is not theoretical. It travels through small corner fittings and welded joints.

Cutting a large window can interrupt that load path. A clean opening still needs a designed steel frame, including headers, jambs, and a lower sill. Reinforcement should connect into sound corner posts or rails, not thin wall panels alone. In practice, I would inspect corrosion first, measure distortion, and record every weld. A 3-metre opening may look stable during calm weather, yet rack under wind or uneven foundation movement. That is the uncomfortable part.

ISO 1496-1 does not approve residential alterations. After modification, the original certification may no longer describe the structure. An engineer should calculate dead loads, roof loads, wind actions, connection capacity, and foundation reactions. The International Convention for Safe Containers also focuses on transport safety, not habitable occupancy. UNCTAD’s Review of Maritime Transport 2024 reports a global container fleet above 28 million TEU, but fleet volume does not prove every used box is suitable for conversion. The International Institute of Marine Surveying and inspection guidance commonly emphasizes corrosion, deformation, weld quality, and traceable records. Missing records matter. So does rushed reinforcement.

How Do Utilities Comply? IRC 2021, Insulation, HVAC, and Fire Safety

What Is a Container Residence and How Does It Work?

A container residence uses a steel shipping container as its structural shell. However, the shell is not automatically a legal dwelling. Local zoning rules, permits, and inspections still apply. The 2021 International Residential Code may guide construction, but local authorities decide whether it is enforceable. A qualified designer should confirm setbacks, foundation requirements, emergency exits, and utility connections before work begins.

Utilities require careful planning. Electric cables need protected routes, grounding, and correctly sized panels. Plumbing must connect to approved water and wastewater systems. Natural gas, if permitted, requires ventilation and professional testing. Compact interiors make service access difficult. Leave removable panels near valves, filters, and electrical junctions. Small mistakes become expensive repairs.

Insulation is essential because steel transfers heat quickly. Continuous insulation, sealed joints, and thermal breaks can reduce condensation and uncomfortable interior temperatures. HVAC equipment must match the actual load, not simply the container’s size. An oversized system may cycle poorly and leave moisture behind. Fire safety deserves equal attention. Install required smoke and carbon monoxide alarms, protect penetrations, and maintain clear escape openings. Interior finishes should meet local fire-performance requirements. A steel wall can feel reassuring, but it does not solve every fire risk. I would not rely on informal online plans. No checklist catches every detail. A site-specific review by licensed professionals and the local building official remains the safer approach.

Contact Us