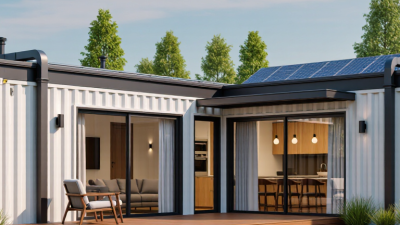
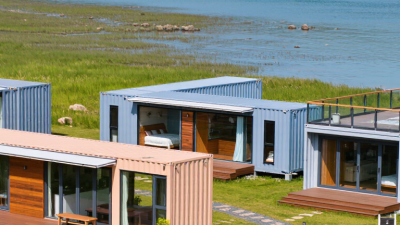
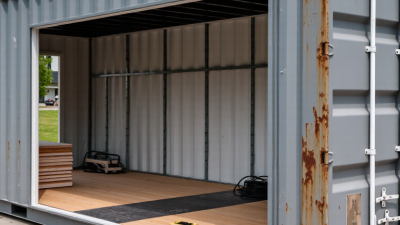
What makes a container living home genuinely good in China? It is not simply a steel box with a polished kitchen. Climate, transport access, insulation, ventilation, and local construction standards all shape whether a home feels comfortable after the first photo. A container can look simple. Living in one is more demanding.
China’s Ministry of Housing and Urban-Rural Development reported that newly started prefabricated buildings reached about 630 million square metres in 2022, or 26.2% of newly started building area. This figure covers prefabricated construction broadly; it is not a container-home market estimate. That distinction matters. A factory-built module may use a steel frame without being a repurposed shipping container. The two should not be treated as identical.
The wider environmental context also deserves care. The UN Environment Programme and Global Alliance for Buildings and Construction reported that buildings and construction accounted for 37% of global energy- and process-related CO₂ emissions in 2022. This does not mean every container home is low-carbon. Insulation, cooling demand, foundation work, and the container’s previous condition can change the result. Numbers alone cannot settle the question.
This guide compares China’s strongest container living options by build quality, layout, thermal comfort, customization, and practical delivery considerations. It also asks what suppliers disclose—and what they leave unclear. Small details matter: condensation on a bedroom wall, for example, can outweigh an attractive exterior. The “best” choice depends on the site and the people living there. Some trade-offs remain. We will make them visible.

Container living homes in China adapt steel shipping modules into compact dwellings, studios, or site offices. Their appeal is practical: a familiar rectangular shell can be installed quickly when access, foundations, and utilities are ready. Yet a steel box is only a starting point. Cutting windows and doors can affect its structure, so reinforcement should be designed and checked by qualified professionals.
Comfort depends on details behind the walls. In humid southern regions, insulation, moisture control, and ventilation help limit condensation. Northern winters bring another test. Thermal bridges and heating demand need careful attention. A rainy afternoon can reveal more than a product sheet: check seams, window frames, and roof joints for leaks. Plan electrical routes, plumbing access, and suitable fire-resistant interior materials before finishes conceal them.
Local planning and building requirements differ by city and project, so confirm land use, permits, and inspections before ordering modules. Ask for structural calculations, material specifications, and installation records, not just attractive renderings. Some layouts still feel cramped, and transport limits can restrict module width. That trade-off deserves an honest conversation before choosing a floor plan.
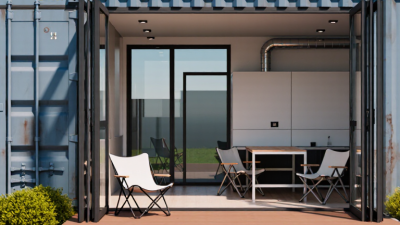
A container home begins with a careful site assessment, not a cutting torch. Designers check access, ground conditions, sunlight, and local weather before choosing a layout. Southern China’s humidity can demand stronger moisture control, while northern sites may need greater attention to heat retention. One design cannot suit every region.
The steel shell is inspected for corrosion and distortion. Doors and windows require reinforced openings because cutting through a container changes how its walls carry loads. A qualified structural professional should review those changes. Insulation, ventilation, and vapor control are planned together to reduce condensation and uncomfortable indoor temperatures. Details matter. Poorly sealed corners can invite dampness, even when the walls look finished.
Construction usually involves preparing a suitable foundation, positioning the modules, and connecting them securely. Crews then install utilities, interior finishes, and weatherproof seals, with inspections at key stages. Drainage around the home deserves attention; standing water can create trouble over time. A container may look simple, but converting it well is not. It can also feel narrow, and extra insulation takes away usable space. That trade-off is easy to underestimate.
A high-quality container home starts with a sound shell, but the steel box is only the beginning. In China’s varied climates, insulation must suit local heat, cold, humidity, and wind. Look for continuous insulation around walls, floors, and roofs, with careful treatment of steel framing that can transfer heat. A thermal bridge can leave one corner cold, even when the wall looks thick. Details matter. Check that windows seal evenly and that roofs direct rainwater away from joints. Ask how ventilation limits condensation, especially in kitchens and bathrooms. A home that smells damp after a rainy week needs better moisture control.
The interior should feel practical, not merely polished. Inspect accessible wiring, plumbing connections, fire-resistant finishes, and secure door and window frames. Factory quality checks are useful, but site preparation matters too: a level foundation helps doors close properly and reduces stress on the structure. Ask for material specifications, inspection records, and a clear plan for transport and installation. Not always. A large window may brighten a room but increase summer heat, so shading and orientation deserve attention. I would also test storage and furniture layouts before choosing a floor plan; drawings can make a narrow room seem roomier than it feels in daily use.
What Are the Best Container Living Homes in China? — Features That Distinguish High-Quality Container Homes
| Quality Dimension | What to Look For | How to Verify It | Why It Matters |
|---|---|---|---|
| Structural design | A documented design for the home’s intended use, site conditions, openings, connections, and any modules joined together. Structural changes to a shipping container should be assessed as part of the complete design. | Request project-specific structural drawings, design calculations, connection details, and the name and qualifications of the responsible design professional. | Cutting openings or joining modules can change how loads travel through the original structure. |
| Module dimensions and layout | Clear usable dimensions after insulation and interior finishes are installed. Standard freight-container external lengths are commonly about 6.06 m for 20 ft and 12.19 m for 40 ft; actual dimensions vary by container type and manufacturer. | Compare dimensioned plans with the delivered module, and confirm finished internal width, ceiling height, door clearances, and furniture layout. | Interior linings, insulation, and services reduce the space available inside the original shell. |
| Thermal performance | A continuous, appropriately selected insulation system for the local climate, with thermal bridges and condensation risks addressed. | Ask for declared insulation materials and thicknesses, assembly details, and calculated or tested thermal-performance values for the complete wall, roof, and floor assemblies. | Thin metal walls can conduct heat readily; insulation performance depends on the full assembly, not just the insulation material. |
| Moisture and condensation control | Details that manage rainwater, air leakage, and water vapor, including suitable vapor-control layers where required by the design. | Review roof and wall sections, penetrations, window junctions, drainage details, and the proposed ventilation strategy. | Moisture trapped within an insulated metal assembly can contribute to corrosion, mold, and damaged finishes. |
| Corrosion protection | Sound base metal and a protective coating system suitable for the site, especially at cut edges, welds, the underside, and other exposed areas. | Inspect surfaces before covering; request coating specifications, preparation procedures, and a documented inspection and repair process. | Coastal air, persistent moisture, and damaged coatings can accelerate corrosion. |
| Roof, windows, and weatherproofing | Roof drainage that avoids standing water, well-sealed penetrations, and window and door assemblies appropriate to local exposure. | Check flashing and sealant details, drainage paths, opening specifications, and records of water-ingress testing where applicable. | Joints and penetrations are common locations for leaks in converted modular buildings. |
| Fire and material safety | Specified interior finishes and insulation suited to the intended occupancy, with fire-safety measures coordinated with the project design. | Request product documentation and applicable fire-test or classification reports for the exact materials supplied; confirm requirements with the local design team and authorities. | Fire performance depends on the installed products and assembly, not on a generic description such as “fire-resistant.” |
| Ventilation and indoor air quality | Planned fresh-air supply and extract ventilation for kitchens, bathrooms, and occupied rooms, with a strategy for humid conditions. | Review ventilation drawings, equipment specifications, airflow information, and commissioning or handover records. | A tightly insulated home still needs adequate ventilation to manage moisture and indoor pollutants. |
| Electrical and plumbing systems | Clearly routed, protected services with accessible isolation points and coordinated penetrations through the structure and weather barrier. | Request system drawings, equipment schedules, inspection records, and a clear description of testing and commissioning before handover. | Good coordination improves safety, maintenance access, and the reliability of the building envelope. |
| Foundations and site installation | A foundation and anchoring approach designed for the actual ground, drainage, wind exposure, and module configuration. | Obtain site-specific foundation and anchoring details, installation tolerances, lifting plans, and confirmation of required ground or geotechnical information. | Container homes are not automatically suitable for every site; ground conditions and secure anchoring matter. |
| Transport and assembly | A documented plan covering module lifting, transport limits, delivery access, on-site joining, and protection of finishes during installation. | Confirm module dimensions and weights, route and crane access, connection procedures, and who is responsible for installation checks. | Delivery constraints can affect the feasible module size, site layout, and total project scope. |
| Documentation and after-sales support | Clear specifications, drawings, product records, maintenance guidance, warranty terms, and a defined handover package. | Check that documents identify the actual materials and equipment supplied and specify warranty coverage, exclusions, and service responsibilities. | Complete records make it easier to inspect, maintain, repair, and assess the home over time. |
Note: These are general comparison criteria, not a ranking of suppliers or a substitute for project-specific engineering. Dimensions and regulatory requirements vary by module, location, intended use, and design.
Container homes in China range from compact single-unit rooms to larger modular buildings assembled from several steel modules. A single container can serve as a site office, guard room, or simple guest room. Its appeal is clear: the basic structure arrives in a defined footprint. Details matter. Insulation, windows, and ventilation determine whether the room feels usable in humid summers or cold winters.
For a small home or rural stay, two or more modules can be joined side by side. This creates space for a bedroom, bathroom, and living area, though the connections need careful weatherproofing. Stacked modules can suit narrow sites, but stairs, structural support, and safe access need professional planning. Not always. More modules do not automatically mean better value.
Expandable units open wider after delivery, making them useful where transport access is tight but indoor space is needed. They may work as temporary classrooms, project rooms, or short-term accommodation. For any type, check the site’s permitted use and local building requirements before purchase. Also inspect the floor, corner fittings, and roof drainage; a fresh coat of paint can hide problems, but it cannot fix them. Temperature control and daylight are easy to underestimate on a drawing.
The best container living home in China is not simply the cheapest or most stylish option. It should suit your site, climate, budget, and intended use. Compare structural drawings, steel specifications, insulation details, and window quality. In humid or coastal areas, ask how the design manages condensation and corrosion. Small details matter. A cold floor or a leaking window can make a beautiful room uncomfortable.
Check what each quotation includes. Transport, foundations, lifting equipment, installation, and utility connections may be priced separately. Request itemized costs and clear delivery timelines. Review electrical and plumbing plans before production, when changes are easier. Ask for material records, inspection options, and documentation relevant to local building requirements. A showroom can help, but it may not represent the exact configuration you will receive. It is easy to focus too much on appearance; I would give equal attention to maintenance access and replacement parts.
Tips: Compare like with like. Get insulation and structural specifications in writing. Confirm site access for delivery trucks, and leave room in your budget for unexpected groundwork.