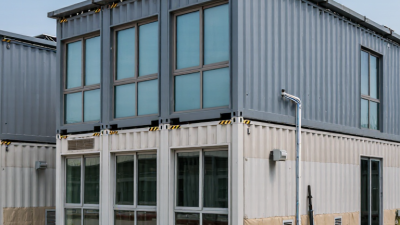
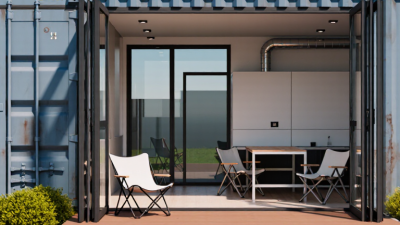
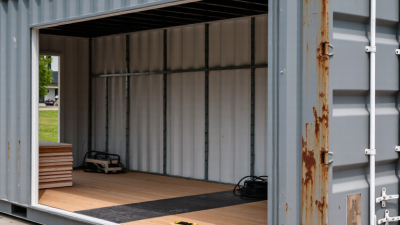
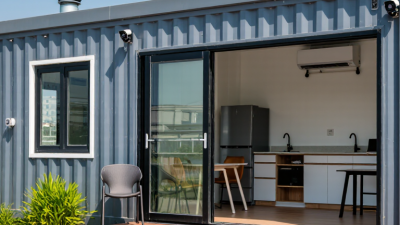
Top Container Room Manufacturers for Global Buyers

The global demand for container room solutions is growing with modular construction, temporary accommodation, site offices, and emergency facilities. McKinsey & Company estimates that modular construction could represent nearly 15% of new-build activity in the United States and Europe, creating annual value of about US$130 billion. Its research also identifies potential productivity gains of 20% to 50% when manufacturing is properly standardized.

The opportunity is real. The market is not perfectly transparent. Different reports define modular buildings, container homes, and container room systems differently. Grand View Research reported that the global modular construction market was valued at more than US$90 billion in 2023, with continued growth expected through 2030. These figures should guide research, not replace it. Buyers still need to verify factory capacity, material specifications, fire performance, insulation values, delivery records, and after-sales support.

Architect Adam Kalkin, a recognized pioneer in shipping-container architecture, has described the container as “a building block.” That idea remains practical, but incomplete. A reliable container room is more than a steel box with windows. It needs controlled ventilation, carefully sealed joints, suitable floor loading, safe electrical systems, and climate-appropriate insulation. Small details matter.

This guide reviews leading container room manufacturers for global buyers. It focuses on documented experience, engineering competence, production consistency, certification, customization, and international logistics. Some manufacturers look impressive online but provide limited technical evidence. That is a warning sign. The strongest suppliers usually communicate clearly, show real projects, and explain what their systems cannot do. For buyers comparing quotations across countries, that honesty may be as valuable as a low price.
Top Container Room Manufacturers for Global Buyers

Container Room Basics: ISO 668 Sizes, 20-Foot and 40-Foot Modules

Top Container Room Manufacturers for Global Buyers

Container Room Basics: ISO 668 Sizes, 20-Foot and 40-Foot Modules

ISO 668 defines the common dimensional framework for freight containers used in international transport. A standard 20-foot module measures about 6.058 meters long and 2.438 meters wide externally. A 40-foot module measures about 12.192 meters long. Both usually share a 2.591-meter external height in standard configurations. Internal space is smaller after wall panels, insulation, flooring, and services are installed.

The 20-foot format suits a compact office, guard room, clinic, or single accommodation unit. It is easier to transport and position on restricted sites. The 40-foot format offers better circulation and can support bedrooms, sanitary areas, or larger workspaces. However, cutting openings can weaken the original structure. Reinforced frames, certified lifting points, ventilation, fire resistance, and local snow or wind calculations need professional review. UNCTAD’s Review of Maritime Transport 2024 reported 2.4% growth in global maritime trade during 2023, showing why standardized dimensions remain valuable for international logistics.

Tips: Confirm external and internal dimensions separately. Check door clearance before delivery. A 40-foot room may require different lifting equipment. Do not assume an ISO container remains transport-compliant after major modification. In practice, early drawings often miss drainage routes or service access. That small mistake becomes expensive later. Buyers should request material specifications, structural calculations, factory inspection records, and installation guidance before comparing prices.

Container Room Basics: ISO 668 Sizes — 20-Foot and 40-Foot Modules

ISO 668 defines the nominal external dimensions of common freight-container modules. The 20-foot unit is approximately 6.058 m long, while the 40-foot unit is approximately 12.192 m long. Both standard modules are about 2.438 m wide and 2.591 m high. Actual internal dimensions may vary by container type and construction.

Manufacturer Ranking Criteria: CSC Safety, ISO Compliance, and Build Quality

Top Container Room Manufacturers for Global Buyers

Manufacturer Ranking Criteria: CSC Safety, ISO Compliance, and Build Quality

For global buyers, container room manufacturers should be ranked by evidence, not attractive brochures. A strong ranking starts with CSC safety approval for international transport. Inspectors should match the CSC plate with the unit number, dimensions, and inspection date. ISO compliance also matters. Check ISO 668 dimensions and ISO 1161 corner casting requirements. Do not accept scanned certificates alone. Ask for the issuing body, validity dates, and product identification.

Build quality separates reliable manufacturers from temporary fabricators. Inspect welds around corner posts, roof joints, and lifting points. Consistent weld beads matter. Uneven areas can invite corrosion and water entry. Check floor strength, frame alignment, insulation thickness, and door sealing pressure. Factory quality records should include material grades, coating procedures, and load testing. A factory visit or independent pre-shipment inspection provides stronger evidence than photographs. We sometimes overvalue polished images. Small defects often predict expensive repairs.

Tips: Request a sample CSC plate photo and full compliance file. Compare drawings with the finished unit. Ask how rejected components are recorded. Test doors several times. Look beneath the floor, too. The process is not flawless, and rankings may change when new inspection evidence appears.

Leading Container Room Manufacturers by Region, Capacity, and Product Type

Top Container Room Manufacturers for Global Buyers

Leading container room manufacturers differ by region, capacity, and product type. In Asia, factories often provide cost-efficient units and flexible customization. European producers usually emphasize insulation, fire safety, and circular materials. North American suppliers commonly focus on strict building codes, snow loads, and fast site installation. Regional knowledge matters because a room designed for a mild climate may fail in desert heat or coastal winds.

Capacity should match the project, not only the shipping budget. Single-room units suit site offices, security posts, and temporary accommodation. Larger manufacturers can connect modules into classrooms, clinics, dormitories, and workforce facilities. Buyers should check floor loading, ceiling height, electrical capacity, and transport dimensions. A 20-foot module is convenient, but it may feel cramped after furniture is installed. That detail is often missed.

Product type also reveals manufacturing expertise. Living units need ventilation, plumbing, thermal control, and durable finishes. Sanitary modules require careful drainage and easy-clean surfaces. Kitchen units need heat-resistant panels and safe utility layouts. Ask for test reports, production photos, warranty terms, and installation records. Factory audits can expose weak welding, uneven seals, or rushed paintwork. No supplier is perfect. Some specifications remain unclear until the unit reaches the site. A strong manufacturer responds with drawings, samples, and realistic delivery times, rather than impressive promises.

Top Container Room Manufacturers for Global Buyers - Leading Container Room Manufacturers by Region, Capacity, and Product Type

Region Anonymous Manufacturer Profile Primary Product Type Standard Footprint Approx. Floor Area Typical Configuration Capacity Common Standards and Features Typical Global Applications
East Asia High-volume modular export producer Flat-pack container room 20 ft 40 ft Approximately 14.4 m² for 20 ft; approximately 28.3 m² for 40 ft 1–4 occupants per single unit; multi-unit projects can be configured into larger rooms ISO container-compatible dimensions, galvanized steel frame, sandwich-panel walls, factory pre-wiring, knock-down transport design Worker accommodation, temporary offices, classrooms, site camps, retail kiosks
South Asia Cost-focused prefabricated building supplier Welded container room 20 ft 40 ft High Cube Approximately 14.4 m² for 20 ft; approximately 28.3 m² for 40 ft 2–6 occupants depending on bunk, office, or sanitation layout Steel structural frame, insulated panels, corrugated exterior cladding, basic plumbing and electrical packages Construction camps, disaster-relief housing, agricultural facilities, guard rooms, low-cost offices
Southeast Asia Climate-adapted modular room producer Insulated living container 20 ft High Cube 40 ft High Cube Approximately 14.4 m² for 20 ft; approximately 28.3 m² for 40 ft 1–4 occupants per bedroom unit; 6–12 occupants for combined dormitory layouts High-density insulation, roof overhang options, corrosion-resistant coatings, split-air-conditioner provisions, moisture-resistant flooring Remote accommodation, island resorts, plantation housing, site offices, emergency shelters
Europe Building-code-oriented modular construction specialist Premium modular container room 20 ft 40 ft High Cube Approximately 14.4 m² for 20 ft; approximately 28.3 m² for 40 ft 1–3 occupants for residential units; larger multi-module layouts for institutional use Enhanced thermal performance, fire-resistant panel options, low-energy lighting, accessible bathroom layouts, documented material specifications Student housing, healthcare extensions, temporary schools, municipal offices, commercial accommodation
North America Heavy-duty modular and job-site building supplier Portable site container room 20 ft 40 ft Approximately 14.4 m² for 20 ft; approximately 28.3 m² for 40 ft 4–12 occupants for offices, classrooms, or crew facilities depending on internal partitions CSA or local-code options, reinforced lifting points, HVAC-ready layouts, electrical distribution panels, durable commercial flooring Oil and gas sites, mining operations, construction offices, classrooms, utility projects
Latin America Regional modular housing and commercial-unit producer Container-based residential room 20 ft 40 ft Approximately 14.4 m² for 20 ft; approximately 28.3 m² for 40 ft 1–4 occupants per unit; multi-unit compounds support larger households or workforces Reinforced steel chassis, insulated wall systems, plumbing-ready wet areas, optional verandas and exterior stairs Affordable housing, workforce accommodation, tourism cabins, schools, temporary clinics
Middle East Hot-climate accommodation and site-camp manufacturer High-insulation container room 20 ft High Cube 40 ft High Cube Approximately 14.4 m² for 20 ft; approximately 28.3 m² for 40 ft 1–4 occupants for bedrooms; 8–16 occupants for office or dining-room configurations High-performance insulation, reflective roof coatings, air-conditioning capacity, dust-control seals, fire-rated options Oilfield camps, infrastructure projects, security facilities, worker villages, temporary offices
Africa Remote-project modular accommodation supplier Rapid-deployment container room 20 ft 40 ft Approximately 14.4 m² for 20 ft; approximately 28.3 m² for 40 ft 2–8 occupants depending on bedroom, office, classroom, or clinic configuration Robust steel frame, solar-ready electrical package, easy-clean surfaces, elevated floor options, modular plumbing connections Mining camps, humanitarian projects, rural classrooms, medical posts, agricultural operations
Oceania Transportable modular building manufacturer Relocatable container office or accommodation room 20 ft 40 ft High Cube Approximately 14.4 m² for 20 ft; approximately 28.3 m² for 40 ft 1–4 occupants for accommodation; 4–10 occupants for office and training layouts Corrosion protection, cyclone-region engineering options, transport lifting points, insulated roof assemblies, compliant electrical systems Mining and infrastructure camps, remote offices, schools, emergency accommodation, tourism facilities
Technical reference: Standard ISO container footprints are approximately 6.06 m × 2.44 m for a 20-foot unit and 12.19 m × 2.44 m for a 40-foot unit. Usable floor area varies with wall thickness, insulation, partitions, doors, and installed equipment. Capacity figures are typical planning ranges rather than fixed occupancy limits; final suitability depends on local building, fire, structural, accessibility, and electrical regulations.

Performance Comparison: U-Values, Fire Ratings, Wind Loads, and Lifespan

Top Container Room Manufacturers for Global Buyers

Global buyers comparing container room manufacturers should inspect measured performance, not attractive renderings. U-value shows how quickly heat crosses the building envelope. Lower values usually mean better insulation. However, test conditions differ. A panel rated in a laboratory may perform differently around doors, corners, and floor joints. Ask for thermal test reports, insulation thickness, and installation tolerances. In hot climates, roof shading can matter as much as wall insulation.

Fire ratings require careful reading. A certified assembly is not the same as a fire-resistant material listed alone. Check the tested wall, ceiling, door, sealant, and service penetrations together. Ratings may be expressed in minutes, but local authorities can apply different acceptance rules. Mineral wool, calcium silicate boards, and protected steel can support safer designs, yet workmanship remains decisive. One unsealed cable opening can weaken a good assembly. Real sites are rarely perfect.

Wind-load capacity depends on frame design, anchor spacing, roof geometry, and foundation connections. Request calculations for the project’s wind speed, exposure, and corner pressures. A unit may survive factory testing but fail after poor anchoring. Lifespan also depends on drainage, coating quality, humidity, salt, and maintenance access. Ask for corrosion protection details and replacement guidance. Twenty-year claims deserve evidence. My practical concern is often overlooked: transport damage can start corrosion before installation. Inspect welds, coatings, seals, and floor edges on arrival, then record defects with photographs.

Global Buyer Checklist: EN 1090, ASTM Standards, Pricing, Delivery, and Warranty

For global buyers comparing container room manufacturers, compliance should come before appearance. Request EN 1090 certification for load-bearing steelwork, including the execution class and factory production controls. EN 1090 alone does not prove complete building safety. Ask for welding records, material traceability, and independent inspection reports. For North American projects, check ASTM references for structural steel, fire resistance, insulation, windows, and electrical components. ASTM E119 may support fire-test evidence, but only for the tested assembly.

The numbers matter. McKinsey’s 2019 report, “Modular construction: From projects to products,” found that modular methods can reduce construction schedules by 20–50% and costs by up to 20%. These figures are not automatic. Shipping distance, crane access, foundation work, and local approvals can erase the savings. Request a line-item quotation covering engineering, packaging, customs documents, transport, installation, and commissioning. Compare delivered cost, not factory price. A cheap quote can age badly.

Delivery promises need measurable conditions. Ask for production milestones, container loading photographs, inspection hold points, and a delay procedure. The warranty should separate structural steel, waterproofing, insulation, finishes, appliances, and corrosion protection. Confirm the claim process, response time, spare-part availability, and whether labor is included. The Modular Building Institute’s industry guidance emphasizes early coordination and quality control, yet buyers often inspect only finished units. That is a weakness. I would add factory-stage inspections, even when they increase the initial budget. Some documents may still be incomplete. Record every assumption before payment.

Contact Us