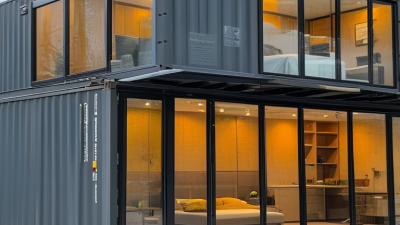
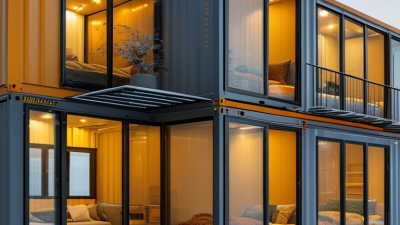
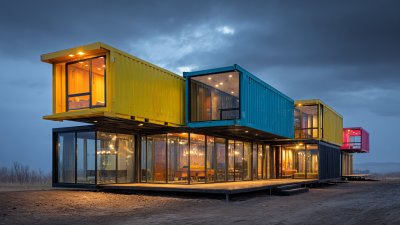
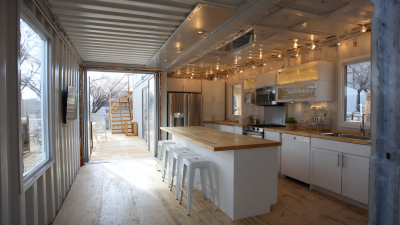
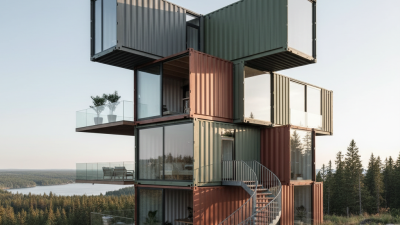
A 20 ft container cabin is more than a steel box with windows. It is a compact, adaptable space built from a standard shipping-container frame. Its 20-foot length usually provides about 150 square feet of interior area, depending on insulation and wall finishes.
Architect Adam Kalkin, known for pioneering container-based buildings, once described the concept simply: “It’s a box, and you can do anything with it.” That idea explains the cabin’s flexibility. A 20 ft container cabin can serve as a backyard office, remote-site accommodation, garden studio, security room, ticket booth, or temporary classroom. Some businesses use it as a compact retail kiosk or a meeting room near construction sites.
The details matter.
A usable cabin needs more than furniture and paint. Proper insulation controls summer heat and winter condensation. Mechanical ventilation improves indoor air quality, especially after adding a bathroom or kitchenette. Electrical systems should be installed by qualified professionals. Doors, windows, flooring, and roof coatings also affect comfort and service life.
Its mobility is useful, but not unlimited. A loaded cabin may require a crane, suitable transport, and a prepared foundation. Local planning rules can also apply. These requirements vary by location.
The concept is practical, yet imperfect. Steel conducts heat. Interior width becomes smaller after insulation. Some layouts feel cramped quickly. Still, careful design can turn a rigid container into a durable, efficient, and highly practical small building. This guide examines the main uses of a 20 ft container cabin and the decisions that influence its real-world performance.
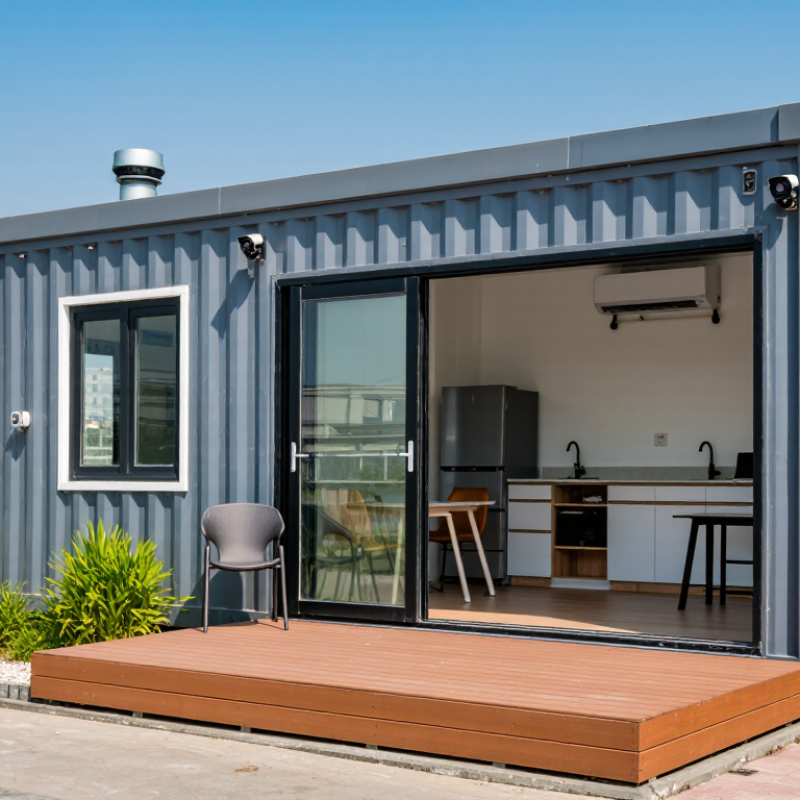
A 20 ft container cabin is a compact building made from a steel shipping container. It usually measures about 20 feet long and 8 feet wide externally. After insulation and interior finishes, the usable space becomes smaller. It may include windows, a door, lighting, plumbing, and basic electrical systems. The cabin can be fitted with a bedroom, office, bathroom, or small living area. It feels solid, but not spacious.
Its steel shell provides a strong starting structure for workshops, temporary offices, security rooms, and remote accommodation. On a construction site, workers may use it as a quiet office or rest area. In rural locations, it can become a guest cabin with a compact bed, sink, and storage wall.
Ventilation is essential, especially in warm weather. Without it, condensation and stale air can develop quickly.
Good preparation affects its safety and comfort. A level foundation helps prevent movement and uneven doors. Proper insulation reduces heat transfer through the steel walls. Fire-resistant materials and certified electrical work should be selected by qualified professionals. Local planning rules may also apply, even when the cabin is called temporary.
The narrow interior can limit furniture choices. That limitation is easy to underestimate. A well-planned layout matters more than decorative features.
A 20 ft container cabin starts with a strict constraint: limited floor area.
Designers usually preserve the steel shell while creating a comfortable interior. After insulation and wall panels, the usable width becomes smaller. Every centimeter matters. I prefer measuring furniture before cutting steel. That habit prevents expensive revisions. Windows should provide daylight, airflow, and protected views. Doors need clear paths and weather protection.
A practical layout may include a sleeping platform, compact kitchen, bathroom, and service cabinet.
Not everything fits comfortably.
Construction begins with a detailed inspection of the container shell.
Technicians check corrosion, dents, floor damage, welds, and frame alignment. Large window openings require reinforced steel frames. Without proper reinforcement, the shell may lose structural strength. Insulation must also control heat and condensation.
Closed-cell foam, mineral insulation, or another suitable system can work when installed correctly. The choice depends on climate, fire performance, budget, and interior finish. Mistakes often appear around corners and pipe penetrations.
The cabin needs a stable foundation, safe electrical wiring, reliable plumbing, and effective drainage.
A slightly sloped roof can reduce standing water, although it changes the exterior profile. Local building permits and foundation requirements must be checked before fabrication.
In practice, the hardest part is balancing comfort with transport limits. A wider bathroom feels better, but it reduces living space.
I would not finalize the plan until furniture, maintenance access, ventilation, and emergency exits are tested on paper.
A 20 ft container cabin is often used as a compact site office, guard room, or temporary workspace. Its steel structure handles frequent movement and demanding outdoor conditions. At construction sites, workers can use it for meetings, document storage, and equipment control. A desk, two chairs, LED lights, and wall shelving usually fit comfortably. The space becomes crowded when several people work inside.
Many owners convert these cabins into small living units, guest rooms, or staff accommodation. Proper insulation, cross-ventilation, and moisture control are essential for comfort. Without them, the metal walls may become extremely hot during the day and collect condensation at night. A raised floor, insulated ceiling, and sealed windows can reduce these problems. In my experience, ventilation is often underestimated.
A 20 ft cabin can also serve as a rural classroom, ticket booth, farm office, workshop, or compact retail room. Service providers may install sinks, toilets, or electrical systems for specific daily tasks. These additions require careful planning, safe wiring, and suitable drainage. Local construction approval, fire safety rules, and foundation requirements should be checked before installation. The cabin is portable, but relocation still needs lifting equipment and a prepared access route. Door placement can matter more than expected. A poorly positioned entrance may waste valuable interior space.
A 20 ft container cabin can become a compact office, site room, ticket booth, classroom, or guest unit. Its internal floor area commonly reaches about 13–14 square meters. ISO 668 defines the container’s external dimensions and corner fittings, but local fabricators decide the interior layout. That difference matters.
Useful features include insulated wall panels, a moisture barrier, LED lighting, power outlets, and a small electrical distribution board. A split air-conditioner or heat pump can control temperature. Opening windows and mechanical ventilation improve airflow, especially in crowded rooms. Plumbing can support a sink, toilet, shower, water heater, and compact kitchenette. Some cabins also include rooftop solar panels, battery storage, and rainwater collection. These additions need careful load calculations.
Energy performance deserves attention. The United Nations Environment Programme reported that buildings consumed 34% of global energy and produced 37% of energy and process-related carbon emissions in its 2022 Global Status Report. Better insulation, shaded windows, efficient appliances, and sealed doors can reduce daily demand. Small details help.
A neat floor plan can mislead. Furniture, pipes, insulation, and equipment quickly reduce usable space. A 20 ft cabin may need external utility connections, drainage, fire protection, and accessibility adjustments. Electrical capacity also depends on climate and occupancy. A practical design should show cable routes, ventilation rates, maintenance access, and emergency exits before fabrication begins.
What Is a 20 ft Container Cabin Used For?
What Are the Benefits and Limitations of Using One?
A 20 ft container cabin is a compact, movable room made from a steel shipping container. It can serve as a site office, garden workspace, security room, classroom, or temporary guest cabin. Its standard size is about 6 meters long and 2.4 meters wide. That footprint fits neatly beside a building or on a small worksite.
The main benefit is speed. A prepared cabin can arrive with insulation, windows, wiring, lighting, and basic plumbing already installed. In practice, this reduces construction mess and may shorten setup time. It can also be relocated when a project changes. The steel shell offers strong weather resistance, but only when repairs and protective coatings are maintained. Security is another advantage. Lockable doors and reinforced openings provide practical protection for equipment and documents.
Space remains the biggest limitation. A desk, chair, storage cabinet, and heater can quickly make the interior feel crowded. Poor insulation may cause heat buildup in summer and condensation in winter. Ventilation matters. Plumbing connections may also require careful planning and suitable ground drainage. Transport and lifting costs can be higher than expected, especially on restricted sites. Local approval requirements should be checked before delivery. A container cabin is not automatically comfortable. Its performance depends on design, installation quality, climate, and regular maintenance.
| Category | Typical Data or Application | Main Benefits | Important Limitations |
|---|---|---|---|
| Basic Definition | A 20 ft container cabin is a standard freight container converted into a small habitable or functional room. | Uses an existing steel structure and can be adapted for accommodation, offices, storage, or site facilities. | A freight container is not automatically suitable for occupancy; insulation, ventilation, electrical systems, plumbing, and safety upgrades are required. |
| External Dimensions | Approximately 6.06 m long × 2.44 m wide × 2.59 m high for a standard-height unit. | Compact footprint makes it suitable for restricted sites and modular layouts. | Local setbacks, access routes, lifting space, and foundation requirements can restrict placement. |
| Internal Dimensions | Typically about 5.90 m long × 2.35 m wide × 2.39 m high before conversion work. Actual dimensions vary by container design and interior lining. | Provides a usable enclosed space of roughly 13.9 m² before insulation, partitions, and fixtures. | Interior insulation, wall panels, services, and furniture reduce the final usable area. |
| Internal Volume | Approximately 33 m³ before conversion and interior finishing. | Adequate for a compact office, guard room, studio, retail kiosk, workshop, or basic living unit. | The narrow width limits furniture arrangements and makes large rooms or multiple private areas difficult. |
| Accommodation | Used as a compact bedroom, guest room, temporary housing unit, cabin, or emergency shelter. | Fast to assemble compared with conventional construction and can be relocated when designed for transport. | Thermal comfort, condensation control, fire safety, natural light, and legal occupancy standards must be addressed. |
| Office and Site Facility | Suitable for a site office, meeting room, security room, ticket booth, reception room, or project administration space. | Secure steel shell, weather protection, and relatively simple installation of desks, lighting, and communication systems. | Limited daylight and ventilation may affect comfort unless windows, vents, or mechanical systems are installed. |
| Storage and Workshop | Used for tools, equipment, spare parts, documents, inventory, and small workshop activities. | Lockable, durable, stackable in suitable configurations, and resistant to ordinary outdoor exposure when maintained. | Steel can transmit heat and moisture; condensation, corrosion, ventilation, and floor load limits need attention. |
| Retail and Hospitality | Can be converted into a small café, sales kiosk, pop-up store, reception booth, or food-service unit. | Modular format supports temporary projects and can reduce construction time on suitable sites. | Commercial use may require planning approval, food-safety systems, drainage, grease management, and accessible customer facilities. |
| Structural Strength | The steel frame is designed for cargo handling and stacking, with reinforced corner posts and top and bottom rails. | Provides a robust base for conversion and offers good resistance to impact and weather when undamaged. | Cutting large openings can weaken the structure; reinforcement should be designed by a qualified professional. |
| Transport and Relocation | A standard 20 ft unit is compatible with common container-handling equipment, subject to local transport requirements. | Can be moved between sites more easily than a permanent building if the conversion remains transportable. | Windows, plumbing connections, external cladding, and added weight may require disassembly or special handling. |
| Installation Requirements | Usually requires a level foundation or support points, lifting access, utility connections, and site drainage. | Ground preparation can be simpler than constructing a full building foundation. | Poor leveling can cause door, window, and structural problems; unstable ground may require additional engineering. |
| Energy and Climate Control | Requires insulation, vapor control, shading, ventilation, and heating or cooling appropriate to the local climate. | A well-insulated compact space can be heated or cooled efficiently because of its small volume. | Bare steel becomes hot in direct sun and cold in low temperatures, increasing condensation and energy demands. |
| Security | Can include reinforced doors, locks, lighting, alarms, and controlled access points. | The steel envelope offers a strong starting point for secure storage and controlled-access facilities. | Windows and service openings can reduce security unless they are properly designed and protected. |
| Regulatory Considerations | Potential requirements include planning permission, building regulations, electrical certification, fire protection, sanitation, and accessibility. | Modular construction can simplify project planning when local authorities permit container-based structures. | Rules differ by location and intended use; approval should be confirmed before purchase, conversion, or installation. |
Note: Dimensions are typical values for a standard-height 20 ft container. Actual measurements, allowable payload, structural condition, and conversion performance vary by unit and should be verified before use.