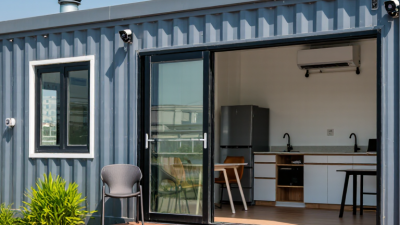
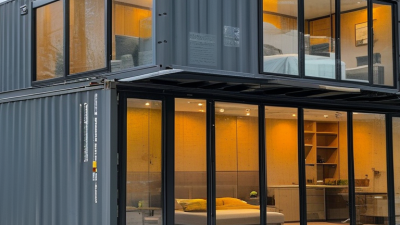
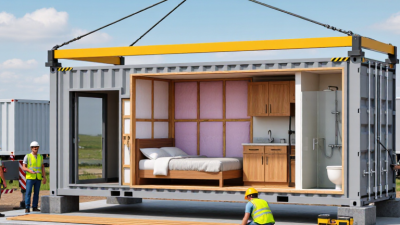
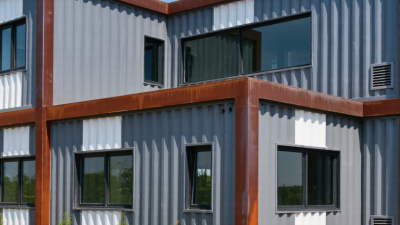
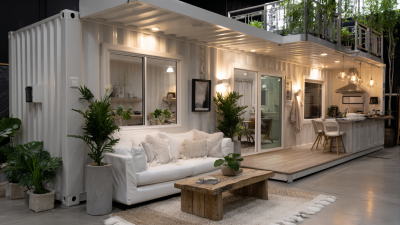
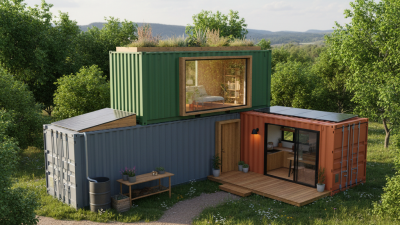
A 20 ft container cabin can look like a simple, compact solution for a garden office, guest room, or small retreat. Yet a good choice depends on more than its price and appearance. Start by defining how you will use it, how many people need the space, and what the site can accommodate. A tape measure helps. Check the cabin’s external and internal dimensions, since insulation and wall finishes reduce usable floor area. Details matter.
Compare construction quality, insulation, ventilation, doors, windows, and electrical provisions. Ask the seller for clear specifications, photographs, warranty terms, and delivery details. If possible, inspect a finished unit or request a video walkthrough that shows corners, seals, flooring, and window operation. These checks can reveal issues that polished product images may hide. They cannot guarantee a perfect cabin, though. That deserves thought.
Site preparation is another practical consideration. Confirm access for delivery equipment, ground conditions, drainage, and any local requirements before placing an order. Costs may extend beyond the listed cabin price, including transport, setup, utility connections, and interior finishing. A detailed written quote makes comparisons more reliable. This guide explains how to weigh those factors and choose a 20 ft container cabin that fits your needs, site, and budget—with fewer costly surprises.
Start with the cabin’s real job
a quiet office, weekend room, workshop, or storage space. ISO 668 gives a standard 20-foot container nominal external dimensions of 6.058 metres long and 2.438 metres wide. Those are outside measurements, not usable floor space. Insulation, lining, and framing narrow the interior, so ask for finished internal dimensions before planning a desk or bed. Measure twice. Check the delivery route, turning space, overhead wires, and ground bearing; a cabin that fits the plot may not fit the truck’s approach. A level, drained base also matters. Mud can make placement harder.
Match the specification to the site and daily use
A sunny work cabin may need shading and ventilation; a year-round room needs suitable insulation, controlled moisture, and heating. UNEP’s 2024 Global Status Report for Buildings and Construction estimates that buildings and construction account for about 32% of global energy demand and 34% of energy-related CO₂ emissions. The figures are broad-sector estimates, not a prediction for one small cabin, but they reinforce the value of checking thermal performance rather than judging by appearance. Ask suppliers for wall, roof, and floor build-ups, plus door and window details. Then compare the finished footprint with access, drainage, and local siting requirements. A neat drawing can still feel cramped in person. If possible, mark the interior dimensions on the ground before ordering.
A standard 20 ft container is about 2.591 m high externally, while a high-cube model is about 2.896 m. That adds roughly 305 mm of exterior height. The difference can make a cabin feel less cramped, especially if you plan to stand beneath ceiling lights or install overhead storage. Still, the outside measurement is not your usable headroom.
Conversion work takes space. Floor insulation, ceiling panels, wiring, and ventilation can all reduce interior clearance. Ask for the finished internal height, not only the container’s nominal height. Request a dimensioned drawing that shows the floor build-up and ceiling finish. Then check where a person’s head would sit beneath any beams or fittings. Small details matter.
A high-cube option may suit taller occupants or a layout with ceiling-mounted equipment. A standard-height unit may work well when access height, delivery routes, or overall site clearance are concerns. The extra height sounds decisive, though it may not be. It does not add floor area, and thick insulation can narrow the practical gain. Measure the intended furniture and standing areas against the proposed finished dimensions. Measure twice.
When comparing a 20 ft container cabin for sale, read the CSC plate before judging its paint or fittings. It should show maximum gross mass, tare mass, and payload. Payload is the gross limit minus the empty container’s tare weight. Check the figures on the plate against the seller’s specification, not just the online listing. Small differences matter. A cabin with insulation, windows, flooring, and a heater weighs more than an empty shell. Ask whether the stated tare includes those additions, and request a current weight record if available. A tidy interior can hide a heavier-than-expected build.
The CSC Convention sets safety requirements for containers used in transport, while the plate identifies key weight limits. UNCTAD’s Review of Maritime Transport 2024 reports that global maritime trade reached 12.3 billion tonnes in 2023. That scale helps explain why accurate container weights matter throughout handling and transport. For a cabin, though, the plate is not a substitute for checking the modified unit. Added doors or cut-outs may affect structural performance. Ask how alterations were assessed, and have a qualified professional review the unit if its use or placement depends on specific load limits. I would double-check the numbers in person; paperwork can lag behind modifications.
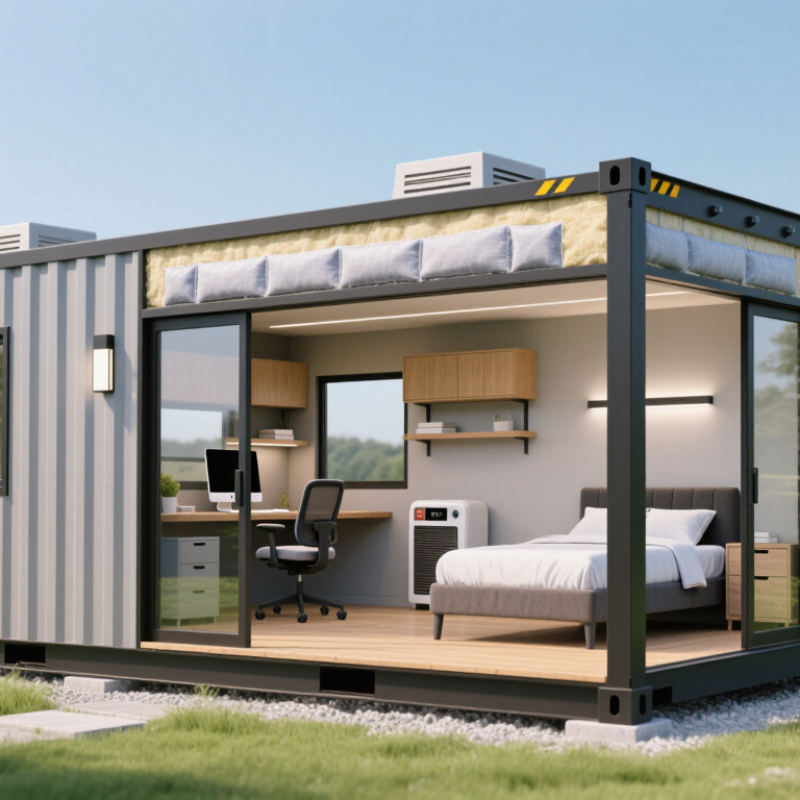
A 20-foot container cabin has a steel shell that transfers heat quickly. Insulate the roof, floor, and walls, and pay special attention to steel ribs and window frames. These thermal bridges can leave cold stripes inside. The U.S. EPA’s ENERGY STAR guidance estimates that sealing and insulating can reduce average heating and cooling costs by about 15%; actual results vary with climate, workmanship, and use.
Ventilation matters just as much. In a humid climate, stale air can leave condensation on the metal walls; in a dry, hot area, shaded openings and cross-breezes may reduce reliance on cooling. ASHRAE Standard 62.2-2022 uses floor area and bedroom count to set residential ventilation rates. For a roughly 160-square-foot cabin with one bedroom, its baseline formula indicates about 20 cubic feet per minute, before applicable adjustments. Treat this as a planning reference, not a substitute for checking the standard or local conditions. Openings should also be placed to move air across the sleeping area, not just near the door.
Tips: Ask for insulation R-values and details on sealed joints before buying. Check whether windows open safely and screens are included. After a cold night, inspect corners for condensation. It is easy to focus on the listed price and overlook these details.
How to Choose a 20 ft Container Cabin for Sale?
A cabin that looks ready to place may still need a site-specific foundation. Ask for the cabin’s weight, support-point locations, and any structural drawings before choosing concrete pads, piers, or a slab. Local soil, frost depth, drainage, wind exposure, and flood risk can change what is acceptable. A level gravel pad may seem sufficient, but it may not meet local requirements or prevent movement over time. Check with your building department and, where needed, a qualified local engineer.
Egress deserves a close look. Confirm that doors and required escape windows meet local rules for clear opening size, sill height, and access to the outside. A window that opens is not automatically an approved escape route. Measure the actual opening, not just the frame. Looks can mislead. Also ask whether any wall or roof cutouts for windows, doors, or vents affect the cabin’s structural design.
Utilities need approval too. Check requirements for electrical connections, plumbing, wastewater, heating, and ventilation before purchase. A simple sink can involve permits, drainage plans, and inspections. Get written confirmation about which work is included and which requires local contractors. Keep the cabin’s plans and inspection records together; paperwork is easy to misplace, and that can slow approval. Local code interpretations vary, so confirm details for the exact site and intended use rather than relying on a seller’s general assurance.
Compare typical container dimensions when checking site fit. Before buying, confirm foundation design, required egress, and utility connections with your local building department; requirements vary by location and intended use.
Typical dimensions are approximate and can vary by container design. Confirm the seller’s specifications and local code requirements; these dimensions do not establish code compliance.