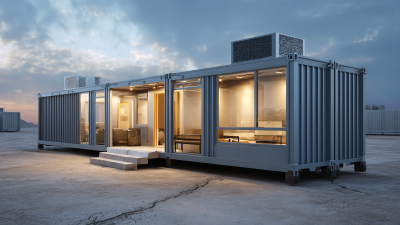
Shipping container camps are moving from improvised accommodation toward planned, modular facilities for construction, mining, disaster response, and remote logistics. Their appeal is visible: steel units arrive by truck, stack efficiently, and can become sleeping rooms, kitchens, offices, clinics, or sanitation blocks.
UNCTAD’s Review of Maritime Transport 2023 reports that ships carry over 80% of global merchandise trade by volume. This enormous circulation keeps containers widely available, although availability differs sharply by region. Container xChange’s 2024 market analysis also highlights continuing equipment imbalances and changing repositioning costs. Those factors directly affect camp budgets, delivery schedules, and repair planning.
Architect Adam Kalkin, known for container-based buildings, describes containers as “building blocks for architecture.” His observation captures the central opportunity, but not the complete answer. A steel box is not automatically safe housing. It needs insulation, ventilation, drainage, fire protection, accessible entrances, and carefully designed escape routes.
This guide examines the top 10 types of shipping container camps for global buyers. The selection considers use, climate, mobility, interior comfort, installation speed, and long-term maintenance. Options range from worker accommodation camps to emergency shelters and hybrid office villages.
The ranking is practical, not absolute. Local codes, soil conditions, transport access, and labor availability can change the best choice. Sometimes, a refurbished unit looks economical but creates hidden costs through corrosion or poor insulation. That part deserves more attention. Reliable buyers should inspect specifications, certifications, previous use, and after-sales support before placing an order.
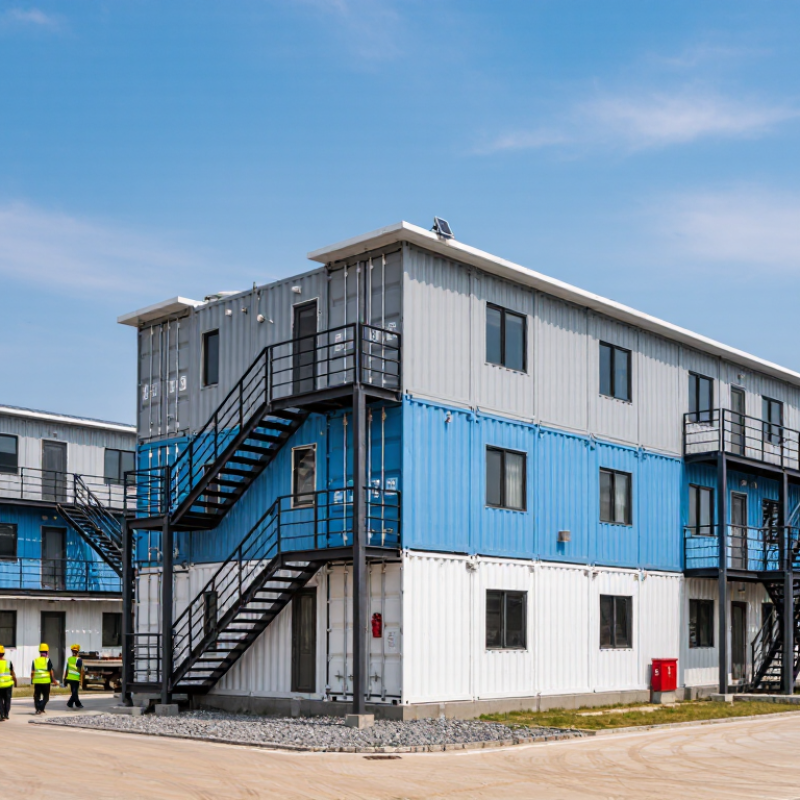
Container camp planning starts with dimensions, not decoration. ISO 668 provides a dependable framework for comparing modular units worldwide. The ten practical classes include 10-foot standard, 20-foot standard, 20-foot high cube, 30-foot standard, 30-foot high cube, 40-foot standard, 40-foot high cube, 45-foot standard, 45-foot high cube, and multi-unit combinations.
Standard units usually provide an external width near 2.44 metres. High-cube units add vertical clearance, which improves ventilation and overhead services.
Small 10-foot camps suit guard rooms, storage, and compact offices. Twenty-foot units work well for bedrooms, washrooms, and site offices. Thirty-foot modules offer more flexible accommodation without requiring a long footprint.
Forty-foot units support larger dormitories, dining areas, and medical rooms. Forty-five-foot units provide extra floor space, but transportation planning becomes more demanding. High-cube versions are useful where insulation, ducting, or bunk arrangements need additional height.
On real projects, I check road access, lifting points, floor loading, and local weather exposure before choosing a type. A 20-foot module may look economical, yet several units can increase connection work and maintenance. A 45-foot camp may reduce joints, but it needs careful delivery coordination.
The classification is useful, but not perfect. Interior layouts, insulation thickness, and equipment can reduce usable space. Buyers should verify actual external and internal measurements with approved technical drawings.
Residential shipping container camps serve different people, so one layout rarely fits every project. Dormitories work well for rotating crews and short-term housing. Each unit can include two to four beds, lockable storage, reading lights, and shared washrooms nearby. A clear corridor matters. It reduces congestion during shift changes and emergency evacuation.
Family units need more privacy and stronger daily comfort. A practical module may include two bedrooms, a compact kitchen, a bathroom, and a small covered entrance. Insulation, shaded windows, and cross-ventilation help control heat inside steel walls. Child-safe fittings and soft-close doors are useful details. They are easy to overlook. During site reviews, planners should check noise transfer between units, not only floor space.
Welfare modules support the camp’s social and health needs. They may contain dining areas, laundry rooms, quiet rooms, first-aid spaces, and accessible washrooms. Durable flooring handles muddy boots, while washable wall finishes simplify cleaning. Good drainage and separated water systems protect hygiene. Local building, fire, electrical, and accessibility requirements must guide the design. A camp can look complete yet fail during heavy rain or peak meal times. That weakness deserves honest testing before occupancy. Flexible partitions also help operators adjust space when family numbers, work shifts, or welfare needs change.
Operational camps built from shipping containers give global project teams practical space without lengthy construction. They can serve as offices, meeting rooms, and security posts near work areas. However, performance depends on careful conversion, not the container shell alone. Insulation, ventilation, electrical protection, lighting, and fire exits should match the site climate and applicable building requirements. Before delivery, inspect door seals, floor strength, cable routes, and emergency access.
An office needs a stable desk, document storage, reliable power, and enough daylight for long shifts. Meeting rooms work better with acoustic panels, washable surfaces, strong ventilation, and a table sized for real discussions. A six-person room may feel crowded once drawings, laptops, and safety equipment arrive. Security posts should provide clear sightlines, weather protection, controlled entry, and safe communication equipment. External lights must reduce dark areas without creating glare for guards or drivers.
Small details matter. A shaded window can lower afternoon heat. Raised flooring can protect cables from rainwater. Yet every solution has limits. A perfect layout rarely exists. Containers can still suffer from condensation, noise, and uncomfortable temperatures. Teams should test a sample unit during realistic working hours, then record complaints from users and security staff. That feedback may reveal problems missed during design reviews. Practical adjustments, such as relocating a door or adding a second ventilation point, often improve daily operations more than decorative upgrades.
Service camps turn container housing into a workable remote-site operation. Kitchens, laundries, dining halls, and sanitation units must be planned as one system. The Sphere Handbook recommends at least 15 litres of water per person daily for basic needs. Kitchens usually require additional treated water, drainage capacity, and grease control.
A practical layout separates raw-food storage, preparation, cooking, and dishwashing. Stainless worktops, washable wall panels, and floor drains reduce cleaning time.
Small details matter.
Dining halls need more than tables and chairs. They need shaded queuing areas, clear circulation, handwashing points, and safe food temperatures. The World Health Organization identifies unsafe food as a major global health burden, with contaminated food linked to hundreds of millions of illnesses annually.
Container kitchens should therefore include temperature monitoring, screened ventilation, and easy access for inspection. Service doors should not open directly into dining areas. That mistake still appears on rushed projects.
Laundry units need strong water pressure, lint control, floor drainage, and separate clean and dirty flows. Sanitation units should provide privacy, ventilation, accessible fixtures, and reliable waste removal.
The WHO and UNICEF Joint Monitoring Programme reported that billions of people still lacked safely managed sanitation in 2022.
Remote camps cannot solve that global gap, but they can avoid creating another one. Designers should test peak occupancy, not average occupancy.
During shift changes, ten minutes can expose weak planning. A narrow corridor becomes crowded. A single washing station becomes inadequate. This layout is not flawless, and field feedback should revise it before expansion.
Top 10 Types of Shipping Container Camps for Global Buyers: Specialized Camps
Shipping container clinics can provide consultation rooms, medicine storage, and basic diagnostic areas. However, a container is not automatically a safe clinic. The World Health Organization’s Global Monitoring Report on Universal Health Coverage 2023 found that 4.5 billion people lacked full essential health-service coverage in 2021. Proper ventilation, handwashing points, privacy, and temperature control therefore matter more than appearance. A narrow examination room can quickly become uncomfortable.
Classroom units need daylight, acoustic treatment, safe electrical systems, and shaded outdoor space. UNESCO’s 2023 Global Education Monitoring Report estimated that 244 million children and young people remained out of school in 2021. Modular classrooms can respond quickly, but crowded layouts may weaken learning quality. Designers should test desk spacing, teacher visibility, wheelchair access, and evacuation routes before delivery. Small details matter.
Retail units support food distribution, pharmacies, payment services, and local trade. Their value depends on location, queue control, lighting, and secure stock areas. Emergency shelters require stronger attention to privacy, weather resistance, sanitation, and rapid assembly. UNHCR reported 117.3 million forcibly displaced people worldwide at the end of 2023, showing the scale of urgent housing demand. Yet speed should not erase dignity. Some projects still underestimate heat buildup inside steel walls. That mistake deserves review.
Typical planning capacity per converted container module for specialized camps, based on common 20-ft and 40-ft container layouts. Actual capacity depends on local building codes, climate, accessibility, equipment, and operating requirements.
These benchmarks are intended for early-stage site planning. Clinics, classrooms, shelters, and sanitation units normally require additional circulation, utility, fire-safety, and accessibility space.