What Is a Shipping Container Project?

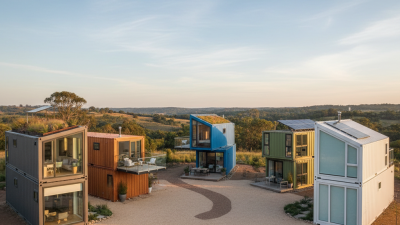
A shipping container project repurposes a steel freight container for a new, practical purpose. It may become a compact office, studio, café, workshop, classroom, or modular home. The idea sounds simple. The work is not.

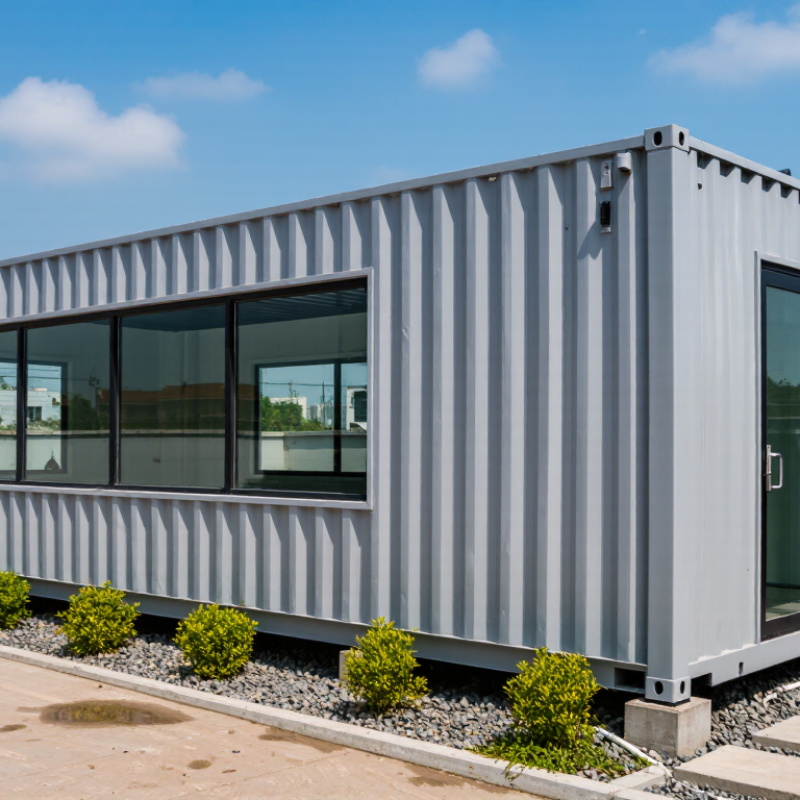
A standard 20-foot container offers roughly 5.9 meters of internal length and 2.35 meters of width. That narrow footprint strongly influences furniture, insulation, lighting, and ventilation. Designers must study the container’s condition before planning major changes. Rust around the corner castings, damaged floors, and twisted frames can affect safety and cost. Cutting openings for doors or windows may also require structural reinforcement. Experience matters here.

Not automatically cheap.

Reliable shipping container projects begin with a clear site assessment and a realistic budget. Transport access, crane placement, foundations, drainage, and utility connections deserve early attention. A container’s original certification supports freight use, but it does not automatically approve building occupancy. Local planning rules, fire protection standards, insulation requirements, and electrical regulations still apply. Qualified architects, engineers, fabricators, and inspectors can help confirm these details.

The strongest projects balance industrial character with everyday comfort. They include shaded windows, moisture control, safe wiring, and carefully sealed joints. Some projects fail because visual appeal receives more attention than thermal performance. That assumption deserves challenging. This guide explores how container projects are designed, modified, priced, and evaluated. It also considers where the concept may disappoint, especially when site conditions or unrealistic expectations are ignored.
What Is a Shipping Container Project?

Definition and Purpose of a Shipping Container Project

A shipping container project is a planned conversion or installation that uses a steel freight container for a practical purpose. It might become a small office, workshop, classroom, or storage space. The project’s purpose shapes its design: a workspace needs daylight, safe wiring, insulation, and ventilation, while storage may need little alteration. The container is only the starting point. Its condition, placement, access, and intended use all affect the plan.

Tips: Inspect the container for dents, corrosion, leaks, and damaged flooring before modifying it. Sketch door and window locations, then check how cuts may affect structural strength. Measure the site and plan drainage, anchoring, and utility connections. Ask a qualified professional to review structural changes and relevant local requirements.

The concept sounds simple, but a metal box can heat up quickly in direct sun and collect condensation in cold weather. A shaded site, suitable insulation, and well-planned ventilation can help address these issues. Not every container suits every project; previous repairs or uneven floors may add cost. I would leave room in the plan for those surprises, because even a careful inspection can miss details hidden beneath paint or flooring.

Types of Shipping Containers Used in Projects

What Is a Shipping Container Project?
Types of Shipping Containers Used in Projects

A shipping container project adapts a steel cargo unit for a specific use, such as storage, a workshop, or a site office. The container type affects access, ventilation, temperature control, and installation work. A standard dry container is a common choice for tools and materials. Its solid walls help protect contents from weather, but heat can build up quickly inside. Add ventilation or insulation if people will spend time there.

High-cube containers provide extra interior height for shelving, ductwork, or overhead lighting. Open-side models have doors along one long wall, making bulky equipment easier to load. Open-top units suit tall cargo that needs crane access, while flat racks carry wide or unusually shaped loads. Refrigerated containers maintain controlled temperatures, but need a dependable power supply and clear airflow around the machinery. That detail is easy to overlook. Tank containers are designed for liquids, not general storage, and need compatible fittings. Before choosing, inspect the floor, door seals, frame, and signs of corrosion. A container may look sound outside but still have a damp floor or stiff hinges. A perfect specification on paper can feel awkward once workers use it daily.

Planning and Designing a Container-Based Project

A shipping container project begins long before a container reaches the site. The plan should define its purpose, users, climate, budget, and expected service life. A compact studio needs different decisions from a mobile workshop or temporary classroom. Start with a measured site survey. Record ground levels, drainage paths, vehicle access, and crane clearance. Measure twice. Small errors can disrupt placement and increase lifting costs.

Designers should inspect each unit for corrosion, dents, previous coatings, and structural damage. Cutting openings changes load paths, so major doors and windows need engineered reinforcement. Insulation must suit the climate, not just the interior finish. In cold regions, continuous thermal control reduces condensation around steel walls. In hot regions, shading and cross-ventilation may matter more than thicker insulation. Plan electrical, plumbing, fire safety, accessibility, and escape routes with local professionals and building authorities. These details are easy to postpone. They should not be.

Create a simple floor plan before choosing finishes. Check furniture clearances, maintenance access, headroom, and daily movement through the space. Leave room for inspection panels and future repairs. Keep it reversible. Bolted connections can simplify relocation, while welded changes may offer greater rigidity. Neither option suits every site. A realistic budget should include foundations, transport, lifting, utilities, permits, weatherproofing, and contingency. A common mistake is treating the steel shell as a complete building. It is only the starting structure. Test the layout with cardboard or a digital model, then revise it after considering noise, sunlight, moisture, and actual use. Some early assumptions will be wrong.

Construction, Modification, and Installation Processes

What Is a Shipping Container Project?
Construction, Modification, and Installation Processes

A shipping container project begins with a structural assessment, not a paint color. ISO 668 establishes standard container dimensions, while the International Convention for Safe Containers requires safety inspections and certification. Engineers check corner posts, floor beams, corrosion, and previous repairs before approving reuse. UNCTAD’s Review of Maritime Transport 2023 reported global container-carrying capacity above 26 million TEU, showing the scale of available units. Availability does not guarantee suitability.

Construction normally includes cutting openings, reinforcing walls, installing insulation, and preparing electrical and plumbing routes. Large openings can weaken the load path, so steel frames must transfer forces back to the corner posts. Factory modification usually provides better control, but site work may reduce transport costs. The installation team then prepares level foundations, verifies crane access, and anchors the unit against wind and movement. The World Bank’s Container Port Performance Index 2023 highlights how delays in logistics can affect project schedules. One missed delivery can disrupt several trades.

Tips: Keep a measured inspection record for every container. Photograph corrosion before repairs. Confirm local permits early. Leave service access behind wall panels. A neat interior can hide poor drainage or weak connections. That is where many projects fail. Designers should also allow tolerances for uneven foundations and imperfect fabrication. Refusing to revisit assumptions is often more expensive than correcting them.

Shipping Container Project: Construction Planning Capacity

Internal volume and floor area are key planning factors when constructing, modifying, and installing shipping-container spaces. A standard 20-foot container provides about 13.9 m² of floor area and 33.2 m³ of internal volume, while a 40-foot high-cube container offers approximately 28.3 m² and 76.4 m³. Values are typical nominal specifications; exact dimensions vary by container design and manufacturer.

Costs, Regulations, Benefits, and Common Challenges

What Is a Shipping Container Project?

A shipping container project converts steel cargo units into offices, homes, studios, or storage spaces. Costs begin with purchase and delivery, but those are only the visible expenses. Site preparation, lifting equipment, foundations, insulation, electrical work, plumbing, windows, and interior finishes can quickly increase the budget. Transport distance matters. A remote site may need a larger crane and longer setup time. I once underestimated ventilation costs because the steel shell became hot during the afternoon.

Regulations can be more demanding than expected. Local authorities may require planning approval, building permits, structural calculations, fire protection, and energy compliance. Zoning rules can also restrict placement, occupancy, or utility connections. Inspect the container carefully for corrosion, dents, damaged floors, and unknown coatings. Ask qualified professionals to verify structural safety. Check locally. Requirements differ by region.

The benefits include modular construction, shorter installation periods, and flexible future layouts. Reusing strong steel units can reduce material waste, although conversion work still consumes resources. Common challenges include condensation, thermal bridging, limited interior width, rust, noise, and difficult access for repairs. Proper insulation and mechanical ventilation help, but they require space and money. Resale may also be uncertain because buyers may question durability, permits, or financing. A detailed cost allowance is essential, yet even careful planning cannot remove every surprise.

Contact Us