
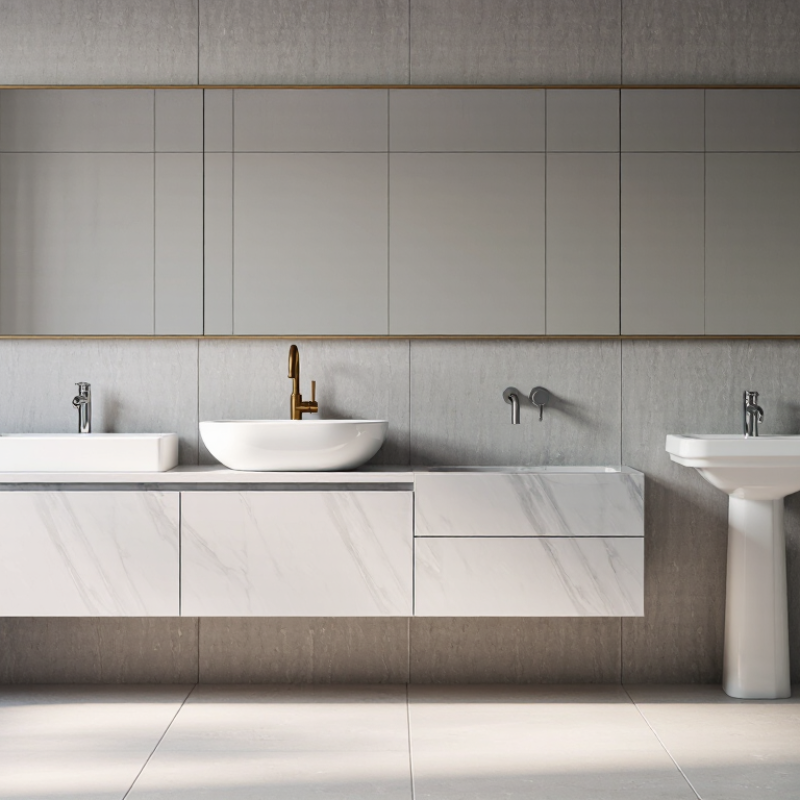
Integrated and wall-mounted sinks are defining modern bathroom design. They offer clean geometry, easier cleaning, and a lighter visual footprint.
An integrated sink forms one continuous surface with its countertop, reducing joints where water and soap residue collect.
Wall-mounted sinks attach directly to the wall, leaving visible floor space beneath. That openness can make a compact bathroom feel noticeably larger.
The 2024 U.S. Houzz Bathroom Trends Study indicates that roughly one-third of renovating homeowners enlarge their bathrooms. Space efficiency matters. The National Kitchen & Bath Association’s recent design-trend reporting also highlights streamlined storage and accessible layouts as continuing priorities among professionals.
In practice, integrated models suit family bathrooms because they provide broad counter space. Wall-mounted designs work well in narrow rooms, especially when paired with shallow drawers or a concealed trap. However, wall-mounted installation demands reinforced framing and accurate plumbing heights.
A poor measurement becomes expensive quickly. I have seen elegant layouts fail because the basin sat too high for children or too low for taller users.
Tips: Check the wall structure before ordering. Leave at least a small splash zone beside the faucet. Choose a matte, nonporous surface for simpler maintenance. Integrated sinks can be difficult to repair if the countertop chips. Wall-mounted sinks may also expose plumbing, which is not always attractive. Test the height with masking tape first. Small errors remain visible.