Global buyers comparing shipping container camps need more than a low price and a fast delivery promise. They need accommodation that suits the site, climate, workforce, and project schedule. UNCTAD’s Review of Maritime Transport 2024 reported that global maritime trade grew by 2.4% in 2023. Its outlook also highlighted continuing uncertainty in shipping routes and costs. For camp buyers, that makes logistics planning part of the product decision, not an afterthought.
Modular construction offers useful context, though it is not a direct measure of camp performance. McKinsey’s 2019 report, Modular construction: From projects to products, estimated that modular methods could shorten construction schedules by up to 50% and reduce costs by up to 20%. Actual results depend on design, transport, local installation, and supplier coordination. Small details matter. A poorly sealed window, undersized HVAC unit, or awkward service corridor can undermine an otherwise sound camp. This guide compares ten options through practical buyer criteria: layout, insulation, sanitation, safety features, customization, delivery capability, and after-sales support. The shortlist is a starting point, not a universal ranking. Specifications and service quality can change by region, and published claims deserve verification. Ask for drawings, material details, and references from comparable projects. Then compare the camp against real site conditions, not just polished renderings.
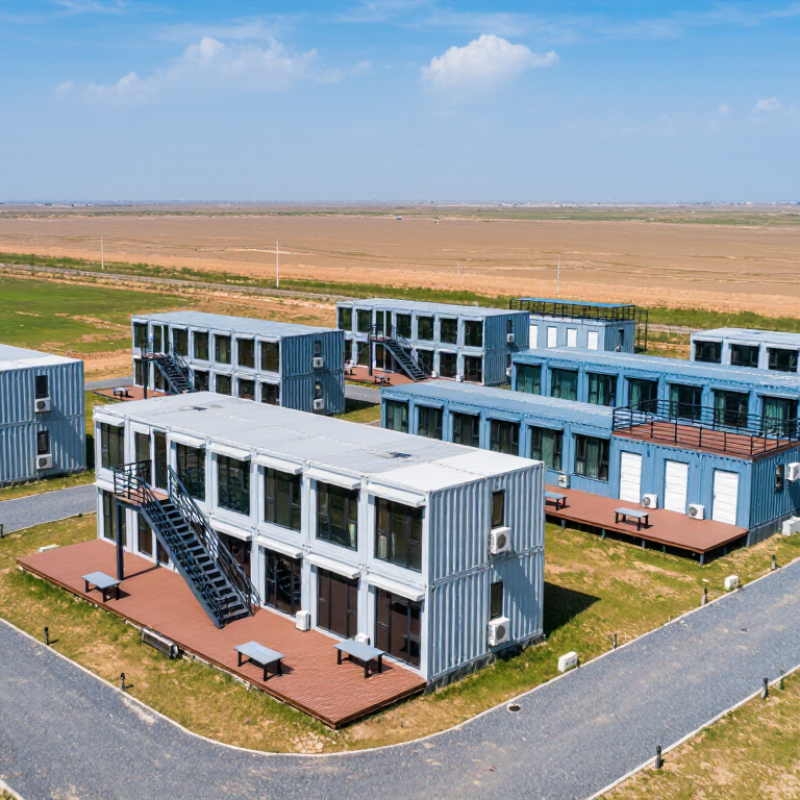
A shipping container camp is a planned group of container-based buildings that provides temporary or relocatable accommodation and support spaces. It is more than containers placed side by side. A functional camp typically includes sleeping rooms, washrooms, dining or work areas, safe access routes, and connections for water, power, drainage, and communications. The term has no single universal technical definition, so buyers should check what each supplier includes. That distinction matters.
Transport standards help explain the format’s appeal. UNCTAD’s Review of Maritime Transport 2023 reported 858.1 million TEUs of container port throughput in 2022, up 0.4% from 2021. This measures port activity, not camp production, but it reflects the vast logistics network that moves container-sized units. ISO 668 sets standard dimensions and ratings for freight containers; a converted unit, however, still needs to be assessed for its actual use. A camp’s performance depends on insulation, ventilation, foundations, weather protection, sanitation, and fire precautions—not its appearance alone. A neat row can still become uncomfortable in humid heat or noisy during heavy rain. Specifications should state occupancy, climate assumptions, utility capacity, and maintenance responsibilities. Some details are easy to overlook.
A container camp works best when its layout follows daily routines, not just a row of identical boxes. Planners map sleeping areas, kitchens, washrooms, offices, and storage before placing units. Separate quiet rooms from generators and vehicle routes, then provide clear, lit paths between buildings. On site, ground slope, drainage, wind, and service access can change the plan. A level base, secure steps, shaded entrances, and weather seals improve comfort. Access matters. Tight layouts may look efficient on paper but feel crowded after a long shift.
Tips: Check door swings, ventilation, and accessible routes using a full-size layout. Keep exits clear, and test water pressure before residents arrive.
Equipment should suit both occupancy and climate. Insulation, heating or cooling, task lighting, smoke detection, and power systems need coordinated planning. Kitchens need washable surfaces, safe food storage, and adequate extraction. Washrooms need dependable hot water and drainage. Ask for material specifications and maintenance access, not just attractive room photos. Test it early. I would also revisit the layout after a trial setup; small details, such as space for replacement parts, are easy to overlook.
For global buyers, a shipping container camp can be planned as ten practical options: a site office for schedules and records; dormitories with beds and lockable storage; a first-aid room; a dining hall; washrooms with showers; a guarded entrance; a laundry room; a recreation space; a tool store or workshop; and a hybrid block combining several functions. Small details matter. A shaded walkway, quiet sleeping area, and clear signs can make daily routines easier. Still, a container layout may look efficient on paper and feel cramped in real use. Allow space for people, deliveries, and maintenance access.
Compare options by climate, transport route, occupancy, and utility needs—not appearance alone. UNCTAD’s Review of Maritime Transport 2024 reports that shipping carries over 80% of world trade by volume, making port access and onward transport relevant to many international projects. That figure does not guarantee easy delivery to a remote site. Check lifting access, road limits, insulation, ventilation, fire safety, water supply, and wastewater arrangements with qualified local professionals. Ask suppliers for drawings, material specifications, and a realistic installation schedule. A camp designed for a hot, dry site may need substantial changes in a cold or humid region. Some buyers underestimate those adjustments.
| Camp Option | Typical Container Configuration | Indicative Capacity | Typical Facilities | Suitable Applications | Planning Considerations |
|---|---|---|---|---|---|
| Compact Worker Dormitory | One 20-foot container; approximately 14.8 m² of external floor area | About 4–6 residents, depending on bed layout and local requirements | Bunk beds, storage lockers, lighting, ventilation and electrical outlets | Small construction crews, temporary maintenance teams and remote work sites | Allow for separate toilet, shower, dining and laundry facilities if they are not included in the unit. |
| Shared Crew Dormitory | One 40-foot container; approximately 29.7 m² of external floor area | About 8–12 residents, subject to the room layout and applicable occupancy rules | Bunk beds, lockers, lighting, ventilation and optional air conditioning | Medium-sized work crews requiring a straightforward accommodation block | Actual usable interior area is smaller than the external footprint and varies by container type and insulation. |
| Private-Room Accommodation Block | Two or more 40-foot containers configured as individual rooms or room suites | Typically 1–2 residents per private room; total capacity depends on the number of rooms | Private sleeping areas, beds, storage, lighting and optional shared lounge space | Supervisors, specialist staff and camps where greater privacy is needed | Plan room partitions, escape routes, fire protection and accessible circulation before fabrication. |
| Sanitation and Shower Block | One or more converted 20-foot or 40-foot containers | Fixture count and throughput are project-specific; there is no universal capacity per container | Toilets, showers, washbasins, water heaters, drainage and mechanical ventilation | Worker camps with shared accommodation and limited permanent infrastructure | Confirm water supply, wastewater treatment or sewer connection, hot-water demand and local plumbing codes. |
| Kitchen and Dining Block | One or more 40-foot containers, with dining space provided in a separate module or shelter | Meal-service capacity depends on kitchen equipment, staffing and dining turnover | Food preparation surfaces, sinks, refrigeration, cooking equipment and storage | Remote projects needing on-site meal preparation | Specify ventilation, fire suppression, food-safe finishes, waste handling and required electrical or gas services. |
| Office and Site Administration Block | One 20-foot or 40-foot container | Approximately 2–8 workstations, depending on office layout and circulation space | Desks, lighting, power outlets, data cabling and optional meeting area | Site management, inductions, document control and project administration | Check data connectivity, climate control, daylight needs and access requirements for the intended location. |
| First-Aid and Medical Room | One 20-foot container or a dedicated section of a larger modular block | Designed for treatment and short-term assessment, not overnight hospital care | Examination couch, handwashing point, storage, lighting and optional temperature control | Work sites requiring an on-site first-aid or occupational health room | Fit-out and staffing should follow the project’s health and safety plan and local medical requirements. |
| Laundry and Utility Block | One 20-foot or 40-foot container, sized to the expected laundry load | Washer and dryer count is selected according to workforce size and operating schedule | Washers, dryers, folding counter, storage, drainage and ventilation | Long-duration camps and projects where workers need regular laundry facilities | Check water and power capacity, drainage, lint management and equipment maintenance access. |
| Recreation and Common-Room Block | One or more 40-foot containers, or joined modules where permitted by the design | Seating capacity depends on furniture layout and required exit clearances | Tables, seating, charging points, lighting and optional recreation equipment | Remote or long-stay camps needing a shared rest and social area | Provide adequate ventilation, acoustic treatment and safe egress for the planned occupancy. |
| Integrated Multi-Module Camp | A site layout combining accommodation, sanitation, kitchen, office and common-room containers | Scalable; determined by the number and intended occupancy of each module | Separate functional blocks connected by planned walkways and utility services | Large projects, phased construction camps and remote industrial operations | Coordinate foundations, access roads, fire separation, utility distribution, wastewater management and future expansion. |
| Planning note: A standard dry 20-foot container is approximately 6.06 m × 2.44 m externally, and a standard dry 40-foot container is approximately 12.19 m × 2.44 m externally. These are nominal external dimensions; actual dimensions, usable interior area, occupancy, equipment and code requirements vary by container type, design and destination country. Capacity figures above are indicative planning ranges, not regulatory occupancy approvals. | |||||
Choosing a shipping container camp supplier takes more than comparing the unit price. Ask for an itemized quote covering delivery, lifting, foundations, insulation, ventilation, wiring, plumbing, and installation. A low quote can hide costly omissions. Compare the same layout and specification across suppliers, then check lead times, warranty terms, and references for completed projects. Request drawings that show door clearances, window placement, and service connections.
UNCTAD’s Review of Maritime Transport 2024 reports that global container port throughput reached 858.4 million TEUs in 2023, up 2.4% from 2022. This is useful context for international logistics, not a forecast of camp delivery costs. Freight, route availability, and handling can change the landed price substantially. For container specifications, check whether the supplier can document relevant ISO 668 dimensions and ISO 1496 testing. A CSC plate concerns cargo-container safety; it does not, by itself, certify a unit for occupancy. Local building and fire requirements still need separate review.
Tips: Compare delivered, ready-to-use costs, not just the factory price. Ask for certificates and inspection records, and verify they match the quoted unit. Check the plate. If a supplier cannot explain what a certificate covers, pause and get clarification before paying a deposit.
Global shipping shapes the real cost of a container camp. UNCTAD’s Review of Maritime Transport 2024 reports that container-port throughput reached 858.9 million TEUs in 2023, up 2.4% from 2022. That figure describes port activity, not a delivery promise. Route changes, transshipment, inland trucking, and seasonal congestion can all affect arrival dates. The World Bank and S&P Global Market Intelligence’s 2023 Container Port Performance Index assessed 405 ports using vessel time in port. Performance varies, so buyers should build schedule buffers and confirm container dimensions, cargo weights, and unloading access before dispatch. Small details matter.
At the site, prepare level, load-bearing foundations and check crane access, drainage, wind exposure, and utility routes before units arrive. A tight access road can delay unloading even when the containers reach the port on time. Have a qualified local professional review foundation and service plans for site conditions. Connect power, water, and wastewater systems only after checking the design and commissioning each connection. For maintenance, inspect roof seams, door seals, floors, ventilation, and corrosion-prone corners on a documented schedule. Coastal salt and standing water need extra attention. This work is easy to underbudget. Even a sound checklist cannot predict every repair, so record defects and revise the maintenance plan after the first season.
Compare nominal external lengths when estimating transport loads and planning site layouts for container camps.
The chart shows representative nominal external lengths for common ISO container formats. Actual dimensions can vary within permitted tolerances; confirm the specifications of each unit before arranging shipping, installation, or site access.